***Multiple offers received - highest and best offers due Wednesday, August 5th @ 3pm.*** Blink and you might miss out on this exceptionally clean and meticulously maintained ranch offering privacy, space and loads of updates on 6+ acres in the desirable Brunswick-Brittonkill School District. Featuring approx 1700+ SF, 3 bedrooms, 2 full baths and a thoughtfully designed floor plan with spacious rooms - abundant natural light flows throughout. The sellers have completed numerous improvements throughout the years including: Andersen windows, custom trim, central air, siding, flooring, outdoor living spaces, full kitchen renovation, french drain, roof, water heater & so much more. Outside, enjoy the brand new front porch, spacious Trex deck, patio, above-ground pool and hot tub, all while being surrounded by peaceful natural surroundings and complete privacy! The finished basement offers endless possibilities for a home office, gym, game room or recreation area. There's also plenty of space to build your dream garage space and/or other outbuildings. Roam around the area on the countless number of trails during the seasons. Come see why 54 Cold Springs should be your new home!
Contingent - continue to show
$439,900
54 Cold Springs Road, Troy, NY 12180
3beds
1,700sqft
Single Family Residence, Residential
Built in 1973
6.46 Acres Lot
$446,400 Zestimate®
$259/sqft
$-- HOA
What's special
Central airFinished basementHot tubAbove-ground poolCustom trimSpacious trex deckOutdoor living spaces
- 52 days
- 111
- 0
Likely to sell faster than
Zillow last checked:
Listing updated:
Listed by:
Compass Greater NY LLC 518-937-1970,
Alex Cooley 518-937-1970
Source: Global MLS,MLS#: 202622915
Facts & features
Interior
Bedrooms & bathrooms
- Bedrooms: 3
- Bathrooms: 2
- Full bathrooms: 2
Bedroom
- Level: First
Bedroom
- Level: First
Bedroom
- Level: First
Full bathroom
- Level: First
Full bathroom
- Level: First
Dining room
- Level: First
Foyer
- Level: First
Game room
- Level: Basement
Kitchen
- Level: First
Living room
- Level: First
Heating
- Baseboard, Hot Water, Oil
Cooling
- Central Air
Appliances
- Included: Dishwasher, Oven, Refrigerator, Washer/Dryer, Water Purifier, Water Softener
- Laundry: In Bathroom, Main Level
Features
- High Speed Internet, Solid Surface Counters, Kitchen Island
- Flooring: Slate, Tile, Carpet, Hardwood, Laminate, Linoleum
- Doors: French Doors
- Windows: Double Pane Windows, ENERGY STAR Qualified Windows
- Basement: Finished,Full,Heated,Interior Entry,Sump Pump
- Number of fireplaces: 1
- Fireplace features: Living Room, Wood Burning
Interior area
- Total structure area: 1,700
- Total interior livable area: 1,700 sqft
- Finished area above ground: 1,700
- Finished area below ground: 1,000
Property
Parking
- Total spaces: 10
- Parking features: Off Street, Stone, Driveway
- Has uncovered spaces: Yes
Features
- Patio & porch: Composite Deck, Front Porch, Patio
- Exterior features: Garden, Lighting
- Pool features: Above Ground
- Has view: Yes
- View description: Trees/Woods
Lot
- Size: 6.46 Acres
- Features: Level, Private, Wooded, Cleared, Landscaped
Details
- Additional structures: Shed(s)
- Parcel number: 383689 64.422
- Special conditions: Standard
- Other equipment: Fuel Tank(s)
Construction
Type & style
- Home type: SingleFamily
- Architectural style: Ranch
- Property subtype: Single Family Residence, Residential
Materials
- Vinyl Siding
- Foundation: Permanent
- Roof: Asphalt
Condition
- New construction: No
- Year built: 1973
Utilities & green energy
- Electric: Circuit Breakers
- Sewer: Septic Tank
- Utilities for property: Cable Available
Community & HOA
Community
- Security: Smoke Detector(s), Carbon Monoxide Detector(s)
HOA
- Has HOA: No
Location
- Region: Troy
Financial & listing details
- Price per square foot: $259/sqft
- Tax assessed value: $285,000
- Annual tax amount: $6,753
- Date on market: 7/30/2026
Estimated market value
$446,400
$424,000 - $469,000
$2,524/mo
Price history
| Date | Event | Price |
|---|---|---|
| 8/7/2026 | Pending sale | $439,900$259/sqft |
Source:  Global MLS #202622915 Report a problem Global MLS #202622915 Report a problem | ||
| 7/30/2026 | Listed for sale | $439,900+228.5%$259/sqft |
Source: Global MLS #202622915 Report a problem | ||
| 3/26/2002 | Sold | $133,900$79/sqft |
Source: Global MLS #2210839 Report a problem | ||
Public tax history
| Year | Property taxes | Tax assessment |
|---|---|---|
| 2025 | -- | $285,000 |
| 2024 | -- | $285,000 +136.5% |
| 2023 | -- | $120,500 |
| 2022 | -- | $120,500 |
| 2021 | -- | $120,500 |
| 2020 | -- | $120,500 |
| 2019 | -- | $120,500 |
| 2018 | -- | $120,500 |
| 2017 | $5,868 | $120,500 |
| 2016 | -- | $120,500 |
| 2015 | -- | $120,500 |
| 2014 | -- | $120,500 |
| 2013 | -- | $120,500 |
| 2012 | -- | $120,500 |
| 2011 | -- | $120,500 +9% |
| 2010 | -- | $110,500 -8.3% |
| 2009 | -- | $120,500 |
| 2008 | -- | $120,500 |
| 2007 | -- | $120,500 |
| 2006 | -- | $120,500 |
| 2005 | -- | $120,500 |
| 2004 | -- | $120,500 +9% |
| 2003 | -- | $110,500 |
| 2002 | -- | $110,500 |
| 2001 | -- | $110,500 |
| 2000 | -- | $110,500 |
Find assessor info on the county website
Monthly payment
Climate risks
Neighborhood: 12180
Similar homes
- $449,9994 bd2 ba1.3k sqft5 Washington Drive, Troy, NY 12180Active
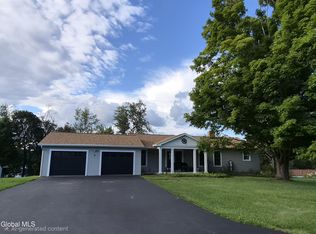 MLS ID #202626199, Racheal Vaughn, Listing by: Crosspoint Realty. Global MLS
 - $399,5003 bd2 ba1.3k sqft18 Miller Way, Cropseyville, NY 12052Active
 MLS ID #202624319, Renee Elie, Listing by: Berkshire Hathaway Home Services Blake. Global MLS
 - $479,9004 bd2 ba1.5k sqft2819 New York 67, Johnsonville, NY 12094Active
 MLS ID #202621313, Sherry L Cavallaro, Listing by: Howard Hanna Capital Inc. Global MLS
 - $449,9005 bd2 ba1.5k sqft3287 NY Highway 43, Averill Park, NY 12018Active
 MLS ID #202625847, Jacqueline D Geraci, Listing by: Kellie Kieley Realty LLC. Global MLS
