Skip main navigation
Sold for $1,350,000
  • $1,350,000

    54 Colonial Avenue, Warwick, NY 10990

    4beds
    4,065sqft
    Single Family Residence, Residential
    Built in 2016
    1.8 Acres Lot
    $1,429,000 Zestimate®
    $332/sqft
    $5,970 Estimated rent

    Home value

    $1,429,000

    $1.34M - $1.51M

    $5,970/mo

    Zestimate® history
    Loading
    Loading...

    Owner options

    List your home for rent

    $5,970/mo

    Rent Zestimate®

    Find your next renter with Zillow Rental Manager. Plus, with online applications, you can quickly screen prospective tenants – for free.

    Learn more

    $5,970/mo

    Rent Zestimate®

    Refinance and save

    $9,415/mo

    Est. payment

    Refinancing to a lower rate could help reduce your monthly payments and save thousands over the life of the loan.

    See today's rates

    $9,415/mo

    Est. payment

    Explore your selling options

    Work with a Zillow partner agent

    Leverage their expertise and Zillow's premium Showcase listings to get your home seen by more buyers.

    Get started

    List with your own agent

    Get your home in front of millions of buyers by listing it on Zillow.

    Learn how to do it

    Sell it yourself

    Take full control of how buyers see your home on Zillow by listing For Sale by Owner (FSBO).

    List your home

    What's special

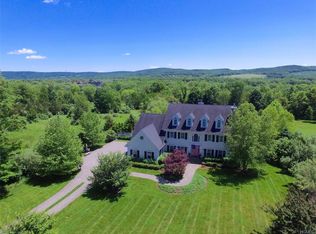
    This beautifully designed, custom built modern home in the well known “Queen Village” of Warwick is one not to miss out on!! LOCATION, LOCATION, LOCATION! 54 Colonial Avenue is situated on a well manicured, professionally landscaped, magnificent, private, park like on 1.80 acres!! As you enter the double glass doors you can’t miss the view you have from your foyer into the backyard through the picture size windows that are throughout the home. Open, bright and airy first floor is so inviting with 10ft ceilings. Red oak solid wood floors throughout the entire home. This home is perfect for entertaining and family gatherings. Picture yourself sitting at the the oversized, white quartz countertop island enjoying a meal. Modern gourmet kitchen is equipped with soft closing drawers and cabinet doors, drawers for your pots and pans, 2 sets of double drawer DSC dishwashers. Yes a total of 4 dishwashers! Wine cooler and butlers pantry also in the kitchen. Professional stainless steel appliances, side by side refrigerator, double convention oven, built in microwave. The first floor has a large room that can be used as an office, den or extra room for company to spend the weekend with a large spa like full bath!. Oversized laundry room with sink, cabinets and counter tops. You’ll enjoy sitting in your cozy living room in front of the gas fireplace finished with white stone tiles. Follow me upstairs to a extra wide hallway, 9’ foot ceilings, to the 4 bedrooms and additional finished space perfect for a movie room, playroom, or gym. Master bedroom en-suite, full bathroom with tub for those relaxing evenings, large walk in closets. Three additional oversized bedrooms with two additional full bathrooms. All closets finished with California Closets!! The completely fenced in yard( post and rail). Two level blue stone patios with a built in Lynx BBQ. Built in fire pit to enjoy with your family and friends during those chilly nights. Six person hot tub for you to enjoy. Full unfinished basement for you to finish the way you want to! This home has nothing to spare and is just perfect and move in ready! Circular, newly blacktop driveway with security gates. The village of Warwick has something for everyone! Wineries, restaurants, home stores, specialty boutiques, farmer markets, summer festivals, concerts held in town and the Apple Fest!! Walkable to the town. You must come and see it for yourself!! This gem will not last so schedule your appointment today!! Additional Information: ParkingFeatures:3 Car Attached,

    Zillow last checked:

    Listing updated:

    Listed by:

    Rosemary DelliCarpini 845-664-1703,

    eXp Realty 888-276-0630

    Bought with:

    Kathleen Eubanks, 10301200239

    BHG Real Estate Green Team

    Source: OneKey® MLS as distributed by MLS GRID,MLS#: H6238889MLS Logo

    Facts & features

    Interior

    Bedrooms & bathrooms
    • Bedrooms: 4
    • Bathrooms: 4
    • Full bathrooms: 4
    Bedroom 1
    • Description: Bedroom #2
    • Level: Second
    Bedroom 2
    • Description: Bedroom #3
    • Level: Second
    Bedroom 3
    • Description: Bedroom #4
    • Level: Second
    Bathroom 1
    • Description: Full Bathroom
    • Level: First
    Bathroom 2
    • Description: Full Master Bathroom
    • Level: Second
    Bathroom 3
    • Description: Full Bathroom With Dual Sinks
    • Level: Second
    Bathroom 4
    • Description: Full Bathroom With Dual Sinks
    • Level: Second
    Other
    • Level: Second
    Bonus room
    • Description: Bonus Room
    • Level: Second
    Dining room
    • Level: First
    Kitchen
    • Level: First
    Laundry
    • Level: First
    Living room
    • Level: First
    Office
    • Level: First
    Heating
    • Hot Water
    Cooling
    • Central Air, ENERGY STAR Qualified Equipment
    Appliances
    • Included: Convection Oven, Dishwasher, Dryer, ENERGY STAR Qualified Appliances, Freezer, Microwave, Refrigerator, Stainless Steel Appliance(s), Washer, Gas Water Heater, Wine Refrigerator
    • Laundry: Inside
    Features
    • Chefs Kitchen, Double Vanity, Eat-in Kitchen, Entrance Foyer, Kitchen Island, Primary Bathroom, Open Kitchen, Pantry
    • Flooring: Hardwood
    • Windows: Blinds, ENERGY STAR Qualified Windows
    • Basement: Full
    • Attic: Full,Pull Stairs
    • Number of fireplaces: 1
    Interior area
    • Total structure area: 4,065
    • Total interior livable area: 4,065 sqft

    Property

    Parking
    • Total spaces: 3
    • Parking features: Attached, Driveway, Garage Door Opener
    • Has uncovered spaces: Yes
    Features
    • Patio & porch: Patio
    • Exterior features: Basketball Hoop, Gas Grill, Mailbox
    • Fencing: Fenced
    Lot
    • Size: 1.80 Acres
    • Features: Level, Near Public Transit, Near School, Near Shops, Sprinklers In Front, Sprinklers In Rear
    Details
    • Parcel number: 3354052080000001017.0000000

    Construction

    Type & style
    • Home type: SingleFamily
    • Architectural style: Colonial
    • Property subtype: Single Family Residence, Residential
    Materials
    • HardiPlank Type
    Condition
    • Year built: 2016

    Utilities & green energy

    • Sewer: Public Sewer
    • Water: Public
    • Utilities for property: Trash Collection Private

    Community & neighborhood

    Security
    • Security features: Security Gate, Security System
    Community
    • Community features: Park
    Location
    • Region: Warwick

    Other

    Other facts
    • Listing agreement: Exclusive Right To Sell

    Price history

    DateEventPrice
    8/8/2023Sold$1,350,000$332/sqft
    Source: OneKey® MLS as distributed by MLS GRID #H6238889 Report a problem
    5/26/2023Pending sale$1,350,000$332/sqft
    Source: OneKey® MLS as distributed by MLS GRID #H6238889 Report a problem
    5/1/2023Price change$1,350,000-3.5%$332/sqft
    Source: OneKey® MLS as distributed by MLS GRID #H6238889 Report a problem
    3/22/2023Listed for sale$1,399,000$344/sqft
    Source: OneKey® MLS as distributed by MLS GRID #H6238889 Report a problem
    2/26/2023Listing removed--
    Source: OneKey® MLS as distributed by MLS GRID #H6204394 Report a problem
    10/24/2022Listed for sale$1,399,000$344/sqft
    Source: OneKey® MLS as distributed by MLS GRID #H6204394 Report a problem
    8/25/2022Pending sale$1,399,000$344/sqft
    Source: OneKey® MLS as distributed by MLS GRID #H6204394 Report a problem
    8/10/2022Listed for sale$1,399,000+93%$344/sqft
    Source: OneKey® MLS as distributed by MLS GRID #H6204394 Report a problem
    8/7/2018Sold$725,000-3.3%$178/sqft
    Source: OneKey® MLS as distributed by MLS GRID #H4826441 Report a problem
    6/15/2018Listed for sale$749,900+383.8%$184/sqft
    Source: Green Team Home Selling System #4826441 Report a problem
    7/18/2016Sold$155,000-18%$38/sqft
    Source: OneKey® MLS as distributed by MLS GRID #H4512644 Report a problem
    4/8/2016Pending sale$189,000$46/sqft
    Source: Sanford Glazman #313895672 Report a problem
    4/7/2015Listed for sale$189,000+35%$46/sqft
    Source: William Raveis Baer & Mcintosh #4512644 Report a problem
    6/20/2001Sold$140,000$34/sqft
    Source: Public Record Report a problem

    Public tax history

    YearProperty taxesTax assessment
    2025-- $86,000
    2024-- $86,000
    2023-- $86,000
    2022-- $86,000
    2021-- $86,000
    2020-- $86,000
    2019-- $86,000
    2018-- $86,000 +21.1%
    2017$5,511 $71,000 +238.1%
    2016-- $21,000
    2015-- $21,000
    2014-- $21,000
    2013-- $21,000
    2012-- $21,000
    2011-- $21,000
    2010-- $21,000
    2009-- $21,000
    2007-- $21,000
    2006-- $21,000
    2005-- $21,000
    2004-- $21,000
    2002-- $21,000
    2001-- $21,000

    Find assessor info on the county website

    Neighborhood: 10990

    Nearby schools

    GreatSchools rating
    Schools provided by the listing agent
    • Elementary: Park Avenue School
    • Middle: Warwick Valley Middle School
    • High: Warwick Valley High School

    Source: OneKey® MLS as distributed by MLS GRID. This data may not be complete. We recommend contacting the local school district to confirm school assignments for this home.

    Get a cash offer in 3 minutes
    Find out how much your home could sell for in as little as 3 minutes with a no-obligation cash offer.
    Estimated market value
    $1,429,000
    Get a cash offer in 3 minutes
    Find out how much your home could sell for in as little as 3 minutes with a no-obligation cash offer.
    Estimated market value
    $1,429,000