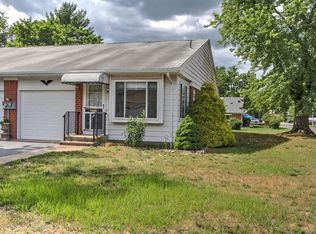
Welcome to this thoughtfully renovated and exceptionally cared for single-family Cambridge model, in the highly desirable 55+ Crestwood Village 2 community. This move-in-ready home stands out with major upgrades, low-maintenance living, and incredible value--including a low HOA fee that covers property taxes, as well as roof, siding, exterior repairs, lawn care, snow removal, and more. Inside, you'll find modern comfort and quality finishes throughout, including a fully renovated bathroom with a beautifully tiled shower and premium fixtures, a stylish kitchen w/ quartz countertops, a new dishwasher, and luxury vinyl plank flooring that flows seamlessly through the entire house. The open-concept layout connects the living, dining, and kitchen spaces, while a versatile bonus room offers the perfect den, office, or creative space. Recent high-value upgrades also include a newer roof, enhanced insulation in the crawl space with a vapor barrier, upgraded lighting and ceiling fans, and a freshly painted garage. The home is equipped with central A/C and is exceptionally well insulated, making it energy-efficient year-round. Storage is abundant throughout, with walk-in closets in both bedrooms, three additional hallway closets (all with custom built-ins), and a floored attic with raised storage platforms, easily accessible via pull-down stairs. A charming built-in bookcase in the living room adds both style and functionality.
Step outside to enjoy your private screened-in back porch, offering a peaceful retreat overlooking a serene, tree-lined green space ideal for morning coffee or evening relaxation. A double-wide driveway and one-car garage provide convenient parking and additional storage. This home is located in a vibrant 55+ community with a clubhouse, organized activities, and convenient access to shopping, dining, transportation and only 20 min to the beach. It offers the perfect blend of lifestyle, comfort, and unmatched value - just move in and enjoy!
Sold for $205,000
Zillow last checked:
Listing updated:
Bought with:
Richard Chevrier, 2183915
C21/ Solid Gold Realty
Source: MoreMLS,MLS#: 22610818
Price history
| Date | Event | Price |
|---|---|---|
| 8/18/2026 | Sold | $205,000-2.4% |
Source:  MoreMLS #22610818 Report a problem MoreMLS #22610818 Report a problem | ||
| 7/28/2026 | Pending sale | $210,000 |
Source: MoreMLS #22610818 Report a problem | ||
| 4/18/2026 | Listed for sale | $210,000 |
Source: MoreMLS #22610818 Report a problem | ||
| 2/4/2026 | Listing removed | $210,000 |
Source: MoreMLS #22528724 Report a problem | ||
| 9/26/2025 | Listed for sale | $210,000+82.6% |
Source: MoreMLS #22528724 Report a problem | ||
| 10/19/2021 | Sold | $115,000 |
Source: MoreMLS #22127811 Report a problem | ||
| 9/16/2021 | Pending sale | $115,000+156.1% |
Source: MoreMLS #22127811 Report a problem | ||
| 6/12/2015 | Listing removed | $44,900 |
Source: CrossroadsRealty, Inc. #21223925 Report a problem | ||
| 5/22/2015 | Listed for sale | $44,900+9.5% |
Source: CrossroadsRealty, Inc. #21223925 Report a problem | ||
| 11/1/2012 | Sold | $41,000-8.7% |
Source: MoreMLS #21223925 Report a problem | ||
| 6/2/2012 | Price change | $44,900-10.2% |
Source: CrossroadsRealty, Inc. #21143092 Report a problem | ||
| 9/25/2011 | Price change | $50,000-8.9% |
Source: CrossroadsRealty, Inc. #21121203 Report a problem | ||
| 6/7/2011 | Listed for sale | $54,900 |
Source: CrossroadsRealty, Inc. #21121203 Report a problem | ||

Get a cash offer in 3 minutes
Find out how much your home could sell for in as little as 3 minutes with a no-obligation cash offer.
Estimated market value
$205,000
