All Highest & Best offers due by 7pm on Sunday, Sept 20th! Welcome to this very affordable 4-bedroom Raised Ranch offering comfortable living space, abundant natural light, and excellent value! The main level features gleaming hardwood flooring throughout the spacious living room, eat-in kitchen and the primary bedroom with parquet flooring. A full bath with tile flooring, 2nd bedroom and attic with pull down stairs complete this level. Step outside to the back deck overlooking a level backyard with a fenced-in area-ideal for pets, recreation, or gardening. A welcoming front brick patio adds another outdoor space to enjoy. The finished lower level expands your living options with two additional bedrooms, a convenient half bath, and direct garage access-especially appreciated during inclement weather. Economical gas heat adds to the home's affordability. Whether you are purchasing your first home or downsizing with distinction, this property offers space, versatility, and opportunity at an attainable price. Schedule your showing today!
Under contract
$275,000
54 Concord Road, Torrington, CT 06790
4beds
1,244sqft
Single Family Residence
Built in 1983
0.3 Acres Lot
$285,400 Zestimate®
$221/sqft
$-- HOA
What's special
Welcoming front brick patioAbundant natural lightDirect garage accessGleaming hardwood flooring throughoutConvenient half bathEat-in kitchenComfortable living space
- 25 days
- 1,576
- 310
Likely to sell faster than
Zillow last checked:
Listing updated:
Listed by:
Team Rousseau Homes at Showcase Realty Inc,
Dawn Rousseau (203)217-6522,
Showcase Realty, Inc. 860-283-1298
Source: Smart MLS,MLS#: 24206889
Facts & features
Interior
Bedrooms & bathrooms
- Bedrooms: 4
- Bathrooms: 2
- Full bathrooms: 1
- 1/2 bathrooms: 1
Primary bedroom
- Features: Parquet Floor
- Level: Main
- Area: 108 Square Feet
- Dimensions: 9 x 12
Bedroom
- Features: Wall/Wall Carpet
- Level: Main
- Area: 110 Square Feet
- Dimensions: 10 x 11
Bedroom
- Features: Wall/Wall Carpet
- Level: Lower
- Area: 110 Square Feet
- Dimensions: 10 x 11
Bedroom
- Features: Wall/Wall Carpet
- Level: Lower
- Area: 72 Square Feet
- Dimensions: 6 x 12
Bathroom
- Features: Full Bath, Stall Shower, Tile Floor
- Level: Main
Bathroom
- Level: Lower
Kitchen
- Features: Eating Space, Hardwood Floor
- Level: Main
- Area: 100 Square Feet
- Dimensions: 10 x 10
Living room
- Features: Bay/Bow Window, Hardwood Floor
- Level: Main
- Area: 156 Square Feet
- Dimensions: 12 x 13
Heating
- Hot Water, Natural Gas
Cooling
- None
Appliances
- Included: Oven/Range, Microwave, Refrigerator, Disposal, Washer, Dryer, Gas Water Heater
- Laundry: Lower Level
Features
- Open Floorplan
- Basement: Full,Heated,Garage Access,Interior Entry,Liveable Space
- Attic: Pull Down Stairs
- Has fireplace: No
Interior area
- Total structure area: 1,244
- Total interior livable area: 1,244 sqft
- Finished area above ground: 804
- Finished area below ground: 440
Property
Parking
- Total spaces: 5
- Parking features: Attached, Driveway, Garage Door Opener, Private, Paved
- Attached garage spaces: 1
- Has uncovered spaces: Yes
Features
- Patio & porch: Deck, Patio
- Exterior features: Rain Gutters, Lighting
- Fencing: Partial
Lot
- Size: 0.3 Acres
- Features: Few Trees, Wooded, Level, Sloped
Details
- Parcel number: 892247
- Zoning: R10S
Construction
Type & style
- Home type: SingleFamily
- Architectural style: Ranch
- Property subtype: Single Family Residence
Materials
- Vinyl Siding
- Foundation: Concrete Perimeter, Raised
- Roof: Asphalt
Condition
- New construction: No
- Year built: 1983
Utilities & green energy
- Sewer: Public Sewer
- Water: Public
Community & HOA
Community
- Features: Shopping/Mall
HOA
- Has HOA: No
Location
- Region: Torrington
Financial & listing details
- Price per square foot: $221/sqft
- Tax assessed value: $158,410
- Annual tax amount: $5,300
- Date on market: 9/14/2026
Estimated market value
$285,400
$271,000 - $300,000
$2,860/mo
Price history
| Date | Event | Price |
|---|---|---|
| 10/7/2026 | Pending sale | $275,000$221/sqft |
Source:  Smart MLS #24206889 Report a problem Smart MLS #24206889 Report a problem | ||
| 9/14/2026 | Listed for sale | $275,000$221/sqft |
Source: Smart MLS #24206889 Report a problem | ||
Public tax history
| Year | Property taxes | Tax assessment |
|---|---|---|
| 2025 | $6,091 +41.6% | $158,410 +76.6% |
| 2024 | $4,302 | $89,690 |
| 2023 | $4,302 +1.8% | $89,690 |
| 2022 | $4,228 +2.1% | $89,690 |
| 2021 | $4,141 | $89,690 |
| 2020 | $4,141 +4.8% | $89,690 +4.8% |
| 2019 | $3,953 | $85,610 |
| 2018 | $3,953 +0.9% | $85,610 |
| 2017 | $3,917 | $85,610 |
| 2016 | $3,917 | $85,610 |
Find assessor info on the county website
Monthly payment
Est. payment
Payment breakdown
Explore the cost of this home by adjusting the details. Changes won't be saved.Climate risks
Neighborhood: 06790
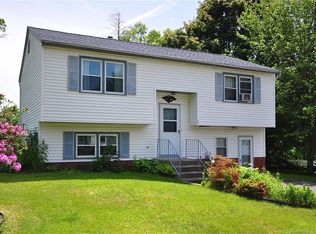
Similar homes
- $289,9002 bd1 ba1.2k sqft155 Frederick Street, Torrington, CT 06790For Sale
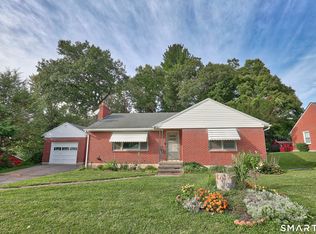
 MLS ID #24205194, Patrick Capobianco, Dave Jones Realty, LLC. Smart MLS
 - $365,0004 bd2 ba1.7k sqft26 Fern Drive, Torrington, CT 06790For Sale
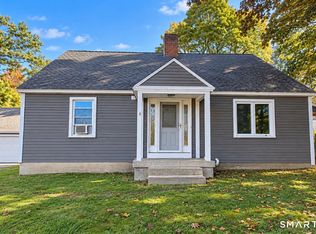 MLS ID #24212030, Yolanda Aveiga Tuarez, eXp Realty. Smart MLS
 - $369,9003 bd3 ba1.5k sqft66 Carroll Drive, Torrington, CT 06790For Sale
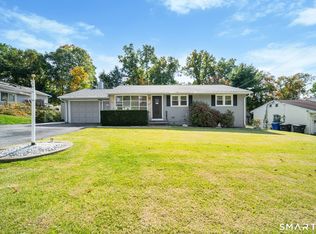 MLS ID #24211562, Seth Bronko, RE/MAX Right Choice. Smart MLS
 - $324,9002 bd1 ba1.4k sqft170 Dawes Avenue, Torrington, CT 06790For Sale
 MLS ID #24202128, Derek J. Savoy, Coldwell Banker Realty. Smart MLS
 - $299,9992 bd1 ba1.6k sqft115 Beechwood Avenue, Torrington, CT 06790For SaleMLS ID #24209503, Osvaldo S. Santos Jr, Keller Williams Realty. Smart MLS
- $339,9003 bd2 ba1.1k sqft63 Birney Brook Road, Torrington, CT 06790For SaleMLS ID #24198275, Michele Isenberg, Coldwell Banker Realty. Smart MLS
- $399,9003 bd2 ba1.1k sqft26 Weaver Street, Torrington, CT 06790For SaleMLS ID #24204286, Michael D. Long, Roundtree Realty LLC. Smart MLS
- $265,0003 bd3 ba1.5k sqftLakeridge, Torrington, CT 06790For SaleMLS ID #24202783, Cheryl Grabowski, Lamacchia Realty. Smart MLS
- $379,0003 bd1 ba1.1k sqft168 County Road, Torrington, CT 06790For SaleMLS ID #24196825, Kyle Neumann, Houlihan Lawrence. Smart MLS
- $275,0002 bd2 ba1.6k sqftLakeridge, Torrington, CT 06790For SaleMLS ID #24205561, Sylvia Sheth, Oxford Realty. Smart MLS
- $399,0003 bd2 ba1.3k sqft24 Zappula Drive, Torrington, CT 06790For SaleMLS ID #24190082, Heidi Picard-Ramsay, Berkshire Hathaway NE Prop.. Smart MLS
- $374,9003 bd1 ba1.3k sqft112 Greenfield Drive, Torrington, CT 06790For SaleMLS ID #24185134, Fernando Barreiro, Lamacchia Realty. Smart MLS
- $304,9002 bd1 ba1.3k sqft150 Clough Road, Waterbury, CT 06708For SaleMLS ID #24212169, Stephanie O'Connor, Tier 1 Real Estate. Smart MLS
- $199,0002 bd2 ba1.5k sqftSquire Hill Ii, Torrington, CT 06790For SaleMLS ID #24203011, Sharon Chase, Coldwell Banker Realty. Smart MLS
- $375,0005 bd2 ba1.5k sqft573 Litchfield Road, Harwinton, CT 06791For SaleMLS ID #24204257, David Aurigemma, Regency Real Estate, LLC. Smart MLS
- $250,0003 bd1 ba912 sqft562 Camp Street, Plainville, CT 06062For SaleMLS ID #24207978, Amy M. Bartolucci, Coldwell Banker Realty. Smart MLS
- $315,0002 bd1 ba1.1k sqft67 East Litchfield Road South, Litchfield, CT 06759For SaleMLS ID #24189928, Mustafa Muaremi, Coldwell Banker Realty. Smart MLS
- $304,9002 bd2 ba1.1k sqft325 East Wakefield Boulevard, Winchester, CT 06098For SaleMLS ID #24201785, Anthony M. Gonsalves, RE/MAX RISE. Smart MLS
- $339,9003 bd1 ba1.1k sqft15 Smith Road, Thomaston, CT 06787For SaleMLS ID #24211178, Bethany Lydem, Stone Crest Realty LLC. Smart MLS
- $275,0004 bd1 ba1.8k sqft467 Bunker Hill Avenue, Waterbury, CT 06708For SaleMLS ID #24166509, Joyce Drakeley, Drakeley Real Estate, Inc.. Smart MLS
