Motivated seller made $30k price reduction. Bring your buyers to this lovely Colonial home in Staatsburg NY, majestically nestled on a private 1.49 acre lot in close proximity to commuter routes and train station, vineyards, shopping and antique stores, the culinary and other great restaurants, near Rhinebeck and Hyde Park villages and much more! The property boasts an extra-deep front porch that provides a splendid space for relaxation and casual outdoor entertainment. Upon entry, you are welcomed by a center hall foyer which is neatly flanked by a formal dining room and a living room. These spaces offer a perfect combination of elegance and warmth, ideal for large gatherings. The heart of this charming home is a beautiful kitchen which features an abundance of maple cabinets, granite countertops, modern stainless steel appliances, snackbar and easy-to-maintain laminate flooring that adds an aesthetic touch. Functionality is key in this home as it has a first-floor laundry room (storage cabinet stays) that offers plenty of storage space, making chore days less daunting. Moving upstairs, the second floor boasts a primary en-suite with an enormous walk-in closet and a tiled bath, providing a private retreat for the homeowners. This level also has 3 additional bedrooms and a full bath. The lower level of this home features a fabulous family room (desk stays) with a gas fireplace, half bath, and storage room, providing additional living space. Outdoors, you can enjoy your very own private oasis with a expansive deck with retractable awning, natural stone walkways, walls and patio complete with a hot tub and pergola. The backyard is bordered by a treed rear buffer, providing privacy and a tranquil scenery. Among the updates this home has received are a brand new septic field installed on 5/24, a new furnace added in 2021 and a roof replacement over front half of home done in 2023, with back section done in 2011. This picturesque Staatsburg colonial home seamlessly blends comfort, functionality, and style, making it a perfect home for any discerning buyer. Additional Information: HeatingFuel:Oil Above Ground,ParkingFeatures:2 Car Attached,
Sold for $520,000
$520,000
54 Connelly Drive, Staatsburg, NY 12580
4beds
2,758sqft
Single Family Residence, Residential
Built in 1991
1.49 Acres Lot
$583,800 Zestimate®
$189/sqft
$4,726 Estimated rent
Home value
$583,800
$525,000 - $648,000
$4,726/mo
Zestimate® history
Owner options
List your home for rent
$4,726/mo
Rent Zestimate®
Find your next renter with Zillow Rental Manager. Plus, with online applications, you can quickly screen prospective tenants – for free.
$4,726/mo
Rent Zestimate®
Refinance and save
$3,645/mo
Est. payment
Refinancing to a lower rate could help reduce your monthly payments and save thousands over the life of the loan.
$3,645/mo
Est. payment
Explore your selling options
Work with a Zillow partner agent
Leverage their expertise and Zillow's premium Showcase listings to get your home seen by more buyers.
Get startedList with your own agent
Get your home in front of millions of buyers by listing it on Zillow.
Learn how to do itSell it yourself
Take full control of how buyers see your home on Zillow by listing For Sale by Owner (FSBO).
List your homeWhat's special
Zillow last checked:
Listing updated:
Listed by:
Debra Allan 845-705-5441,
BHHS Hudson Valley Properties 845-473-1650,
Karla Rauch 845-473-1650,
BHHS Hudson Valley Properties
Bought with:
Kathy Ann Shumway, 10301223076
Win Morrison Realty
Source: OneKey® MLS as distributed by MLS GRID,MLS#: H6308903
Facts & features
Interior
Bedrooms & bathrooms
- Bedrooms: 4
- Bathrooms: 4
- Full bathrooms: 2
- 1/2 bathrooms: 2
Other
- Description: LR, FDR, LAUNDRY, POWDER RM,kit, GARAGE ACCESS
- Level: First
Other
- Description: PRIMARY EN SUITE WITH BATH, 3 ADD'L BEDRMS AND FULL BATHS
- Level: Second
Other
- Description: WALK OUT, FAMILY RM, 1/2 BATH, STORAGE, UTILITIES
- Level: Lower
Heating
- Oil, Baseboard
Cooling
- Ductless, Wall/Window Unit(s)
Appliances
- Included: Electric Water Heater, Dishwasher, Dryer, Refrigerator, Washer
Features
- Ceiling Fan(s), Eat-in Kitchen, Formal Dining, Granite Counters, Primary Bathroom, Open Kitchen
- Flooring: Carpet
- Basement: Finished,Full,Walk-Out Access
- Attic: Unfinished
- Number of fireplaces: 1
Interior area
- Total structure area: 2,758
- Total interior livable area: 2,758 sqft
Property
Parking
- Total spaces: 2
- Parking features: Attached, Garage Door Opener
Features
- Levels: Two
- Stories: 2
- Patio & porch: Deck, Patio, Porch
- Has spa: Yes
Lot
- Size: 1.49 Acres
- Features: Near Public Transit, Near School, Near Shops, Level
- Residential vegetation: Partially Wooded
Details
- Parcel number: 1332006266011249690000
Construction
Type & style
- Home type: SingleFamily
- Architectural style: Colonial
- Property subtype: Single Family Residence, Residential
Condition
- Year built: 1991
Utilities & green energy
- Sewer: Septic Tank
- Utilities for property: Trash Collection Private
Community & HOA
Community
- Subdivision: North Cross
HOA
- Has HOA: No
- Amenities included: Park
Location
- Region: Staatsburg
Financial & listing details
- Price per square foot: $189/sqft
- Tax assessed value: $174,000
- Annual tax amount: $10,905
- Date on market: 5/31/2024
- Cumulative days on market: 192 days
- Listing agreement: Exclusive Right To Sell
- Inclusions: Light Fixtures, Oven/Range
Price history
| Date | Event | Price |
|---|---|---|
| 1/30/2025 | Sold | $520,000-3.7%$189/sqft |
Source:  OneKey® MLS as distributed by MLS GRID #H6308903 Report a problem OneKey® MLS as distributed by MLS GRID #H6308903 Report a problem | ||
| 12/31/2024 | Pending sale | $539,900$196/sqft |
Source: BHHS broker feed #H6308903 Report a problem | ||
| 12/30/2024 | Contingent | $539,900$196/sqft |
Source:  Berkshire Hathaway HomeServices New England Properties #H6308903 Report a problem Berkshire Hathaway HomeServices New England Properties #H6308903 Report a problem | ||
| 12/30/2024 | Pending sale | $539,900$196/sqft |
Source: OneKey® MLS as distributed by MLS GRID #H6308903 Report a problem | ||
| 12/10/2024 | Listing removed | $539,900$196/sqft |
Source: BHHS broker feed #H6308903 Report a problem | ||
| 10/17/2024 | Price change | $539,900-1.8%$196/sqft |
Source: OneKey® MLS as distributed by MLS GRID #H6308903 Report a problem | ||
| 9/3/2024 | Price change | $549,900-5.2%$199/sqft |
Source: OneKey® MLS as distributed by MLS GRID #H6308903 Report a problem | ||
| 6/13/2024 | Price change | $579,900-3.3%$210/sqft |
Source: OneKey® MLS as distributed by MLS GRID #H6308903 Report a problem | ||
| 5/31/2024 | Listed for sale | $599,900+60.6%$218/sqft |
Source: OneKey® MLS as distributed by MLS GRID #H6308903 Report a problem | ||
| 10/17/2016 | Sold | $373,500-3%$135/sqft |
Source: OneKey® MLS as distributed by MLS GRID #M350478 Report a problem | ||
| 8/14/2016 | Pending sale | $385,000$140/sqft |
Source: PLEASANT VALLEY REAL ESTATE SP #350478 Report a problem | ||
| 4/24/2016 | Listed for sale | $385,000$140/sqft |
Source: PLEASANT VALLEY REAL ESTATE SP #350478 Report a problem | ||
Public tax history
| Year | Property taxes | Tax assessment |
|---|---|---|
| 2025 | -- | $174,000 |
| 2024 | -- | $174,000 |
| 2023 | -- | $174,000 |
| 2022 | -- | $174,000 |
| 2021 | -- | $174,000 |
| 2020 | -- | $174,000 |
| 2019 | -- | $174,000 |
| 2018 | -- | $174,000 -8.4% |
| 2017 | $9,805 | $190,000 +9.2% |
| 2016 | -- | $174,000 |
| 2015 | -- | $174,000 |
| 2014 | -- | $174,000 |
| 2012 | -- | $174,000 |
| 2011 | -- | $174,000 |
| 2010 | -- | $174,000 |
| 2009 | -- | $174,000 |
| 2008 | -- | $174,000 |
| 2007 | -- | $174,000 |
| 2006 | -- | $174,000 |
| 2005 | -- | $174,000 |
| 2004 | -- | $174,000 |
| 2003 | -- | $174,000 |
| 2002 | -- | $174,000 |
| 2001 | -- | $174,000 |
| 2000 | -- | $174,000 |
Find assessor info on the county website
Neighborhood: 12580
Nearby homes
- $609,4004 bd4 ba2.2k sqft42 Connelly Dr, Staatsburg, NY 12580Off Market
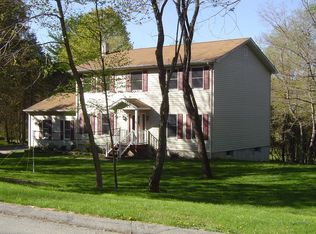
- $387,1003 bd2 ba3.8k sqft32 Connelly Dr, Staatsburg, NY 12580Off Market
- $387,1003 bd2 ba3.8k sqft32 Connelly Dr, Staatsburg, NY 12580Off Market
- $726,3003 bd2 ba2.8k sqft32 Connelly Dr, Staatsburg, NY 12580Off Market
- $875,0004 bd4 ba3.9k sqft68 Connelly Dr, Staatsburg, NY 12580Sold
- $310,0004 bd2 ba2.4k sqft63 Connelly Dr, Staatsburg, NY 12580Sold
- $660,0003 bd3 ba2.4k sqft65 Connelly Dr, Staatsburg, NY 12580Off Market
- $741,9005 bd3 ba3.1k sqft59 Connelly Dr, Staatsburg, NY 12580Off Market
Nearby schools
GreatSchools rating
- 5/10North Park Elementary SchoolGrades: K-5Distance: 1.3 mi
- 4/10Haviland Middle SchoolGrades: 6-8Distance: 4.6 mi
- 4/10Franklin D Roosevelt Senior High SchoolGrades: 9-12Distance: 1 mi
Schools provided by the listing agent
- Elementary: North Park Elementary School
- Middle: Haviland Middle School
- High: Franklin D Roosevelt Senior Hs
Source: OneKey® MLS as distributed by MLS GRID. This data may not be complete. We recommend contacting the local school district to confirm school assignments for this home.
Get a cash offer in 3 minutes
Find out how much your home could sell for in as little as 3 minutes with a no-obligation cash offer.
Estimated market value
$583,800
Get a cash offer in 3 minutes
Find out how much your home could sell for in as little as 3 minutes with a no-obligation cash offer.
Estimated market value
$583,800
- New York
- Dutchess County
- Staatsburg
- 12580
- 54 Connelly Drive
Nearby cities
Nearby zip codes
Other Staatsburg Topics
