It's Finally Here! The Largest Model Captree 2 with a full finished Basement! Welcome to this Exquisite Immaculate Condo. Features 4 Bedroom, 4.5 Bath with 2,700 square feet of open floor plan plus a 1646, SF Finished Basement, for a whopping 4,346 SF of Total Finished Space! Floor-to-Ceiling windows maximizes sunlight and warmth. You'll be captivated by the generously proportioned rooms, adorned with upscale finishes, including custom white oak-5 inch wide plank Hardwood Floors, Crown Molding, and Custom Craftsmanship throughout. As you step inside, the two-story Grand Foyer sets the tone for an opulent experience. A Spacious Great Room with Vaulted Ceilings and cozy Fireplace are perfect for hosting holiday gatherings. The Open Floor Plan adjoins a Banquet-Size Formal Dining room with Elegant Tray Ceiling. The heart of this home is the Oversized Gourmet Kitchen, featuring Custom Cabinetry, Tile Floor, and top of the line appliances. Glass Sliders lead to private oversized brick patio. The first floor Master Suite beckons with Tray Ceiling, Master Bathroom and His & Her walk in closets. Additional Bedroom/Office with accompanying full Bath offers versatility. Laundry Room with washer and Gas dryer included. 2 car Garage. Upstairs, a Huge Loft/Suite with Extra Bedroom, Living Room and Full Bath enables multi generational living. Full Finished Basement with another Bedroom and full Bath, Bar and open space, perfect for entertaining. This Condo is situated Quiet Location In the highly Desirable 24-Hour Gated Community, Offering an array of amenities, Including Indoor/Outdoor Pools, Tennis, Bocce, Playground, Clubhouse with a fully equipped Gym, Billiard room, and so much more! Transaction can alternatively be structured at $809,999 with a $10,000 upgrade credit to the buyers. LOW TAXES!! 7,789.57, Additional information: Appearance:Pristin,ExterioFeatures:Tennis,Interior Features:Guest Quarters,Lr/Dr
Sold for $810,000
$810,000
54 Constantine Way #54, Mount Sinai, NY 11766
3beds
2,700sqft
Condominium, Residential
Built in 2003
-- sqft lot
$921,400 Zestimate®
$300/sqft
$6,602 Estimated rent
Home value
$921,400
$866,000 - $986,000
$6,602/mo
Zestimate® history
Owner options
List your home for rent
$6,602/mo
Rent Zestimate®
Find your next renter with Zillow Rental Manager. Plus, with online applications, you can quickly screen prospective tenants – for free.
$6,602/mo
Rent Zestimate®
Refinance and save
$6,176/mo
Est. payment
Refinancing to a lower rate could help reduce your monthly payments and save thousands over the life of the loan.
$6,176/mo
Est. payment
Explore your selling options
Work with a Zillow partner agent
Leverage their expertise and Zillow's premium Showcase listings to get your home seen by more buyers.
Get startedList with your own agent
Get your home in front of millions of buyers by listing it on Zillow.
Learn how to do itSell it yourself
Take full control of how buyers see your home on Zillow by listing For Sale by Owner (FSBO).
List your homeWhat's special
Zillow last checked:
Listing updated:
Listed by:
Yaffa Stegemann,
Douglas Elliman Real Estate 631-751-6000
Bought with:
Margaret Tsoukaris, 10301215895
Realty Connect USA LI
Source: OneKey® MLS as distributed by MLS GRID,MLS#: L3555426
Facts & features
Interior
Bedrooms & bathrooms
- Bedrooms: 3
- Bathrooms: 5
- Full bathrooms: 4
- 1/2 bathrooms: 1
Primary bedroom
- Description: Full Finished Basement with a bedroom and full bath. Kitchen,Master Bed,wth two walk- In closets, Mas. bath, Bed/office, with additional Full Bath, Living Rm/Den, Dining Rm, 1/2 Bath, Laundry Rm, 2 Car Garage.
- Level: First
Other
- Description: Large Loft, Bed With Full Bath
- Level: Second
Heating
- Hot Water
Cooling
- Central Air
Appliances
- Included: Dishwasher, Dryer, Microwave, Refrigerator, Washer, Gas Water Heater
Features
- Ceiling Fan(s), Chandelier, Cathedral Ceiling(s), Eat-in Kitchen, Entrance Foyer, Master Downstairs, Pantry, Formal Dining, First Floor Bedroom, Primary Bathroom
- Flooring: Hardwood
- Windows: Blinds, Drapes, Skylight(s), Floor to Ceiling Windows
- Basement: Finished,Full
- Attic: Common
- Number of fireplaces: 1
- Common walls with other units/homes: 1 Common Wall
Interior area
- Total structure area: 2,700
- Total interior livable area: 2,700 sqft
Property
Parking
- Parking features: Attached
Features
- Levels: Three Or More
- Patio & porch: Patio
- Exterior features: Mailbox
- Has private pool: Yes
- Pool features: In Ground
Lot
- Size: 2,255 Square Feet
- Features: Near Public Transit, Near School, Near Shops
Details
- Parcel number: 0200118200100071000
Construction
Type & style
- Home type: Condo
- Architectural style: Other
- Property subtype: Condominium, Residential
- Attached to another structure: Yes
Materials
- Vinyl Siding
Condition
- Year built: 2003
Details
- Builder model: Captree Two
Utilities & green energy
- Water: Public
- Utilities for property: Trash Collection Public
Community & HOA
Community
- Features: Clubhouse, Pool, Tennis Court(s)
- Security: Security Gate
- Subdivision: The Ranches
HOA
- Has HOA: Yes
- Amenities included: Clubhouse, Gated, Park, Tennis Court(s)
- Services included: Maintenance Structure, Snow Removal, Trash
- HOA fee: $585 monthly
Location
- Region: Mount Sinai
Financial & listing details
- Price per square foot: $300/sqft
- Annual tax amount: $7,789
- Date on market: 11/21/2024
- Listing agreement: Exclusive Right To Lease
- Inclusions: , Ceiling Fan, Chandelier(s), Curtains/Drapes, Dishwasher, Dryer, Front Gate, Mailbox, Microwave, Refrigerator, Shades/Blinds, Washer
Price history
| Date | Event | Price |
|---|---|---|
| 9/2/2024 | Sold | $810,000$300/sqft |
Source:  OneKey® MLS as distributed by MLS GRID #L3555426 Report a problem OneKey® MLS as distributed by MLS GRID #L3555426 Report a problem | ||
Public tax history
Tax history is unavailable.
Neighborhood: 11766
Nearby homes
- $810,0003 bd5 ba2.7k sqft54 Constantine Way, Mount Sinai, NY 11766Sold
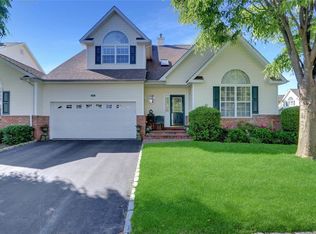
- $849,800-- bd-- ba-- sqft56 Constantine Way, Mount Sinai, NY 11766Off Market
- $773,900-- bd-- ba-- sqft14 Peters Path, Mount Sinai, NY 11766Off Market
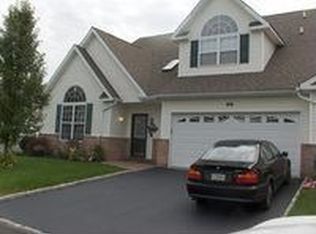
- $761,900-- bd-- ba-- sqft58 Constantine Way, Mount Sinai, NY 11766Off Market
- $752,3003 bd4 ba2.2k sqft12 Peters Path, Mount Sinai, NY 11766Off Market
- $894,8003 bd4 ba2.7k sqft125 Constantine Way, Mount Sinai, NY 11766Off Market
- $600,0002 bd2 ba1.6k sqft109 Constantine Way, Mount Sinai, NY 11766Sold
- $623,7002 bd2 ba-- sqft111 Constantine Way, Mount Sinai, NY 11766Off Market
- $634,1003 bd2 ba-- sqft121 Constantine Way, Mount Sinai, NY 11766Off Market
Nearby schools
GreatSchools rating
- 6/10Mount Sinai Middle SchoolGrades: 5-8Distance: 1 mi
- 10/10Mount Sinai High SchoolGrades: 9-12Distance: 1.3 mi
- 6/10Mount Sinai Elementary SchoolGrades: K-4Distance: 1 mi
Get a cash offer in 3 minutes
Find out how much your home could sell for in as little as 3 minutes with a no-obligation cash offer.
Estimated market value
$921,400
Get a cash offer in 3 minutes
Find out how much your home could sell for in as little as 3 minutes with a no-obligation cash offer.
Estimated market value
$921,400
- New York
- Suffolk County
- Mount Sinai
- 11766
- 54 Constantine Way Unit 54
Nearby cities
Nearby zip codes
Other Mount Sinai Topics
