Skip main navigation
Off market
  • Price Unknown

    54 Coral Gables Cres, Woolwich, ON N3B 3P3

    3beds
    2,721sqft
    SingleFamily
    Built in 2009
    -- sqft lot
    $-- Zestimate®
    C$--/sqft
    C$3,415 Estimated rent

    Home value

    Not available

    Estimated sales range

    Not available

    Not available

    Loading
    Loading...

    Owner options

    List your home for rent

    C$3,415/mo

    Rent Zestimate®

    Find your next renter with Zillow Rental Manager. Plus, with online applications, you can quickly screen prospective tenants – for free.

    Learn more

    C$3,415/mo

    Rent Zestimate®

    Refinance and save

    Refinancing to a lower rate could help reduce your monthly payments and save thousands over the life of the loan.

    See today's rates

    Explore your selling options

    Work with a Zillow partner agent

    Leverage their expertise and Zillow's premium Showcase listings to get your home seen by more buyers.

    Get started

    List with your own agent

    Get your home in front of millions of buyers by listing it on Zillow.

    Learn how to do it

    Sell it yourself

    Take full control of how buyers see your home on Zillow by listing For Sale by Owner (FSBO).

    List your home

    What's special

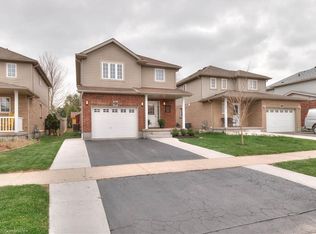
    Beautiful 2032 Sqft, 3 bed, 4 bath detached home on desirable crescent location with 2 car attached garage w/ heater. Backing onto parkland, this is a perfect home to raise a family. Enter off the beautiful interlock stone driveway and walk into the inviting front foyer with living room on your right. Tile flooring goes back into the massive kitchen and dining room. This kitchen is an entertainers dream, with stainless steel appliances, endless cabinet/counter space and open to the dining area with easy access to the back yard. The dark cabinets perfectly compliment the lighter counter top, with a neutral backsplash. Lots of natural light make this room feel very inviting. Slide out to your BBQ area on your "Trex" deck with covered hot tub. The fully fenced yard backs onto parkland, offering plenty of privacy and a 10x12 Shed. Upstairs, the spacious master offers a 5 pce ensuite w/ corner tub, walk-in closet and new luxury vinyl floors. Two other good sized kids bedrooms are complimented with a 4 piece bathroom and BONUS - Upstairs Laundry!! The finished basement is a great extra space for an office, kids play area and more. The Rec room is highlighted by a beautiful gas fireplace with stone surround, built in white cabinets, and surround sound. Topping this level off is a functional wet-bar complete with bar fridge and stand-up freezer, a 2 piece bathroom, and plenty of storage. Welcome to your forever home! Book your viewing today. Don't miss your chance to call this your own!

    This property is off market, which means it's not currently listed for sale or rent on Zillow. This may be different from what's available on other websites or public sources.
    Facts & features

    Interior

    Bedrooms & bathrooms
    • Bedrooms: 3
    • Bathrooms: 4
    • Full bathrooms: 2
    • 1/2 bathrooms: 2
    Appliances
    • Laundry: Upper Level
    Features
    • Central Vacuum, Sump Pump, Bar Fridge, Hot Tub, Wet Bar, Work Bench, Water Softener
    • Fireplace features: Natural Gas
    Interior area
    • Total interior livable area: 2,721 sqft

    Property

    Details
    • Additional structures: Shed, Gazebo, Fence - Full

    Construction

    Type & style
    • Home type: SingleFamily
    • Architectural style: 2 Storey
    Condition
    • Year built: 2009

    Utilities & green energy

    • Sewer: Sewer (Municipal)

    Community & HOA

    Location
    • Region: Woolwich

    Price history

    DateEventPrice
    2/3/2021Listed for saleC$849,000C$312/sqft
    Source: RE/MAX SOLID GOLD REALTY (II) LTD. #40061743 Report a problem

    Public tax history

    Tax history is unavailable.

    Neighborhood: N3B

    Nearby schools

    GreatSchools rating

    No schools nearby

    We couldn't find any schools near this home.

    Schools provided by the listing agent
    • Elementary: Riverside PS. JK - 6/ Park Manor G7/G8 St. Teresa

    Source: The MLS. This data may not be complete. We recommend contacting the local school district to confirm school assignments for this home.