Skip main navigation
Sold for $610,000
  • $610,000

    54 Coriander Dr, Princeton, NJ 08540

    2beds
    1,475sqft
    Townhouse
    Built in 1987
    -- sqft lot
    $610,300 Zestimate®
    $414/sqft
    $2,924 Estimated rent

    Home value

    $610,300

    $555,000 - $671,000

    $2,924/mo

    Zestimate® history
    Loading
    Loading...

    Owner options

    List your home for rent

    $2,924/mo

    Rent Zestimate®

    Find your next renter with Zillow Rental Manager. Plus, with online applications, you can quickly screen prospective tenants – for free.

    Learn more

    $2,924/mo

    Rent Zestimate®

    Refinance and save

    $4,621/mo

    Est. payment

    Refinancing to a lower rate could help reduce your monthly payments and save thousands over the life of the loan.

    See today's rates

    $4,621/mo

    Est. payment

    Explore your selling options

    Work with a Zillow partner agent

    Leverage their expertise and Zillow's premium Showcase listings to get your home seen by more buyers.

    Get started

    List with your own agent

    Get your home in front of millions of buyers by listing it on Zillow.

    Learn how to do it

    Sell it yourself

    Take full control of how buyers see your home on Zillow by listing For Sale by Owner (FSBO).

    List your home

    What's special

    Wood-burning fireplaceOne-car garageFully finished walkout basementTastefully modernized residenceBeautifully renovatedRich wood flooringOriginal jacuzzi soaking tub
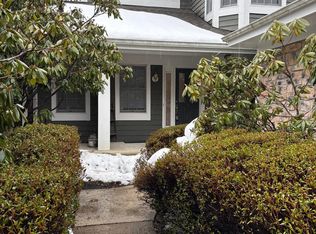
    Welcome to the home you’ve been waiting for — a beautifully renovated, light-filled 2-bedroom, 2.5-bath townhome in the desirable North Village section of Princeton Walk. Located at 54 Coriander Drive in Princeton, NJ, this freshly painted and tastefully modernized residence offers approximately 1,475 sq ft across two levels plus a fully finished walkout basement, a one-car garage, and a private deck overlooking wooded views. Step inside the dramatic two-story foyer and immediately feel the openness and natural light that define the home. Rich wood flooring carries you into a sun-filled living and dining space designed for connection — whether that means cozy evenings by the wood-burning fireplace or gathering with friends for relaxed conversation. Sliding doors open to a private deck overlooking wooded views, creating an inviting setting for morning coffee, summer dinners, or quiet nights under the sky. The modernized kitchen offers updated finishes that blend style and function seamlessly, making everyday cooking feel effortless while still ideal for entertaining. A refreshed powder room completes the main level with added convenience. Upstairs, the spacious primary suite feels like a true retreat. The modernised primary bathroom has been thoughtfully updated with double sinks and a sleek wall-to-wall glass shower that brings a fresh, contemporary look to the space. Modern finishes enhance both comfort and style, while the original jacuzzi soaking tub remains as an additional feature within the suite. A well-appointed second bedroom and full bath provide flexibility for guests, workspace, or additional living needs. The fully finished walkout basement, completed in 2019, expands the living space even further. A windowed room offers versatility for office, guest, or creative use, and the walkout opens to a grassy wooded setting that adds a natural extension to the home. Major systems have been carefully updated, including a water heater replaced in 2023 and HVAC installed in 2025. Residents of Princeton Walk enjoy access to pool facilities, clubhouse, fitness center, tennis courts, pickleball and basketball courts, nature trails, and tot lots — offering a dynamic community lifestyle just steps from home. Convenient to downtown Princeton, nearby train station access, NYC bus routes, the Route 1 corridor, shopping, dining, and major highways, this location makes commuting simple and weekend plans effortless — offering the perfect balance of connection, convenience, and vibrant community living. *Some photos virtually staged

    Zillow last checked:

    Listing updated:

    Listed by:

    Teresa Danko 609-921-2600,

    BHHS Fox & Roach - Princeton

    Bought with:

    Shefali Ahuja

    EXP Realty, LLC

    Source: Bright MLS,MLS#: NJMX2011428MLS Logo

    Facts & features

    Interior

    Bedrooms & bathrooms
    • Bedrooms: 2
    • Bathrooms: 3
    • Full bathrooms: 2
    • 1/2 bathrooms: 1
    • Main level bathrooms: 1
    Rooms
    • Room types: Living Room, Dining Room, Primary Bedroom, Bedroom 2, Kitchen, Basement
    Primary bedroom
    • Level: Upper
    • Area: 208 Square Feet
    • Dimensions: 13 X 16
    Bedroom 2
    • Level: Upper
    • Area: 192 Square Feet
    • Dimensions: 12 X 16
    Basement
    • Features: Attic - Finished
    • Level: Lower
    Dining room
    • Level: Main
    • Area: 132 Square Feet
    • Dimensions: 11 X 12
    Kitchen
    • Level: Main
    • Area: 132 Square Feet
    • Dimensions: 11 X 12
    Living room
    • Level: Main
    • Area: 255 Square Feet
    • Dimensions: 15 X 17
    Heating
    • Central, Natural Gas
    Cooling
    • Central Air, Electric
    Appliances
    • Included: Built-In Range, Dishwasher, Disposal, Dryer, Microwave, Oven, Range Hood, Refrigerator, Stainless Steel Appliance(s), Washer, Water Heater, Electric Water Heater
    Features
    • Combination Dining/Living
    • Basement: Finished
    • Number of fireplaces: 1
    Interior area
    • Total structure area: 1,475
    • Total interior livable area: 1,475 sqft
    • Finished area above ground: 1,475
    • Finished area below ground: 0

    Property

    Parking
    • Total spaces: 3
    • Parking features: Storage, Garage Door Opener, Inside Entrance, Attached, Driveway
    • Attached garage spaces: 1
    • Uncovered spaces: 2
    Accessibility
    • Accessibility features: None
    Features
    • Levels: Three
    • Stories: 3
    • Pool features: Community
    Details
    • Additional structures: Above Grade, Below Grade
    • Parcel number: 2100096 0500170
    • Zoning: RM-3
    • Special conditions: Standard

    Construction

    Type & style
    • Home type: Townhouse
    • Architectural style: Contemporary,Colonial
    • Property subtype: Townhouse
    Materials
    • Vinyl Siding
    • Foundation: Brick/Mortar
    Condition
    • New construction: No
    • Year built: 1987

    Utilities & green energy

    • Sewer: Public Sewer
    • Water: Public

    Community & HOA

    Community
    • Subdivision: Princeton Walk
    HOA
    • Has HOA: Yes
    • Amenities included: Indoor Pool, Pool, Fitness Center, Clubhouse, Tennis Court(s), Tot Lots/Playground
    • Services included: Maintenance Structure, Common Area Maintenance, Maintenance Grounds, Management, Pool(s), Snow Removal
    • HOA fee: $428 monthly
    • HOA name: ASSOCIA COMMUNITY MANAGEMENT CORP
    Location
    • Region: Princeton
    • Municipality: SOUTH BRUNSWICK TWP

    Financial & listing details

    • Price per square foot: $414/sqft
    • Tax assessed value: $158,400
    • Annual tax amount: $9,040
    • Date on market: 3/6/2026
    • Listing agreement: Exclusive Right To Sell
    • Inclusions: Microwave, All Light Fixtures, Washer And Dryer, Ladder In Garage
    • Ownership: Condominium

    Price history

    DateEventPrice
    5/8/2026Sold$610,000+3.6%$414/sqft
    Source: Bright MLS #NJMX2011428 Report a problem
    3/13/2026Contingent$589,000$399/sqft
    Source: Bright MLS #NJMX2011428 Report a problem
    3/6/2026Listed for sale$589,000+70.7%$399/sqft
    Source: Bright MLS #NJMX2011428 Report a problem
    5/24/2018Sold$345,000-1.4%$234/sqft
    Source: Public Record Report a problem
    4/18/2018Pending sale$350,000$237/sqft
    Source: WEIDEL REALTORS #1820472 Report a problem
    3/17/2018Listed for sale$350,000$237/sqft
    Source: WEIDEL REALTORS #1820472 Report a problem
    3/17/2018Pending sale$350,000$237/sqft
    Source: WEIDEL REALTORS #1820472 Report a problem
    3/12/2018Listed for sale$350,000$237/sqft
    Source: Weidel Realtors-Princeton #1000259520 Report a problem

    Public tax history

    YearProperty taxesTax assessment
    2025$8,485 $158,400
    2024$8,485 +3.7%$158,400
    2023$8,181 +3.1%$158,400
    2022$7,937 +4%$158,400 +3.5%
    2021$7,635 -2.9%$153,000
    2020$7,863 +2.6%$153,000
    2019$7,662 +4.2%$153,000
    2018$7,355 -2.7%$153,000
    2017$7,555 -6.8%$153,000
    2016$8,106 +1.6%$153,000 -10%
    2015$7,976 +2.5%$170,000
    2014$7,784 +0.8%$170,000
    2013$7,721 $170,000
    2003-- $170,000
    2002-- $170,000
    Find assessor info on the county website

    Neighborhood: 08540

    Nearby schools

    GreatSchools rating
    Schools provided by the listing agent
    • District: South Brunswick Township Public Schools

    Source: Bright MLS. This data may not be complete. We recommend contacting the local school district to confirm school assignments for this home.

    Get a cash offer in 3 minutes
    Find out how much your home could sell for in as little as 3 minutes with a no-obligation cash offer.
    Estimated market value
    $610,300
    Get a cash offer in 3 minutes
    Find out how much your home could sell for in as little as 3 minutes with a no-obligation cash offer.
    Estimated market value
    $610,300