Multiple Offers received. Deadline to submit an offer is Sunday, 22 March at 12 noon. This split foyer home in Cameron Acres offers a blend of comfort and functionality. Built in 2005, it features a partially finished daylight basement with garage access, providing ample storage and potential for customization. The interior boasts a combination kitchen/dining area, a family room off the kitchen, and convenient walk-in closet in the primary bedroom. Enjoy modern appliances including a dishwasher, microwave, and electric range/oven as well as a water softner system for added convenience. The exterior is equally appealing, with an outbuilding for additional storage, 2 car detached garage, and a 12' x 16' covered deck for outdoor relaxation. Architectural shingle roof, vinyl siding and HVAC system all replaced in 2018 along with a new hot water heater just over two years ago! Parking is a breeze with an attached one car garage and two car detached garage, complemented by an asphalt driveway. Located in a vibrant community, residents benefit from nearby parks, schools, and essential public services, making this property a perfect choice for those seeking a welcoming neighborhood atmosphere. Experience the best of suburban living in this delightful home!
Sold for $326,000
$326,000
54 Coriander Way, Bunker Hill, WV 25413
3beds
1,162sqft
Single Family Residence
Built in 2005
0.31 Acres Lot
$329,900 Zestimate®
$281/sqft
$1,974 Estimated rent
Home value
$329,900
$297,000 - $366,000
$1,974/mo
Zestimate® history
Owner options
List your home for rent
$1,974/mo
Rent Zestimate®
Find your next renter with Zillow Rental Manager. Plus, with online applications, you can quickly screen prospective tenants – for free.
$1,974/mo
Rent Zestimate®
Refinance and save
$2,117/mo
Est. payment
Refinancing to a lower rate could help reduce your monthly payments and save thousands over the life of the loan.
$2,117/mo
Est. payment
Explore your selling options
Work with a Zillow partner agent
Leverage their expertise and Zillow's premium Showcase listings to get your home seen by more buyers.
Get startedList with your own agent
Get your home in front of millions of buyers by listing it on Zillow.
Learn how to do itSell it yourself
Take full control of how buyers see your home on Zillow by listing For Sale by Owner (FSBO).
List your homeWhat's special
Split foyer homeOutbuilding for additional storageAsphalt drivewayAttached one car garageVinyl sidingArchitectural shingle roof
Zillow last checked:
Listing updated:
Listed by:
Todd Riner 304-279-6055,
Gain Realty
Bought with:
Sara Duncan, WV0030127
RE/MAX Distinctive Real Estate
Source: Bright MLS,MLS#: WVBE2049218
Facts & features
Interior
Bedrooms & bathrooms
- Bedrooms: 3
- Bathrooms: 2
- Full bathrooms: 2
- Main level bathrooms: 2
- Main level bedrooms: 3
Rooms
- Room types: Primary Bedroom, Bedroom 2, Bedroom 3, Kitchen, Family Room, Laundry, Recreation Room, Storage Room, Bonus Room, Primary Bathroom, Full Bath
Primary bedroom
- Features: Flooring - Carpet, Ceiling Fan(s), Walk-In Closet(s), Window Treatments
- Level: Main
- Area: 156 Square Feet
- Dimensions: 12 X 13
Bedroom 2
- Features: Flooring - Carpet, Window Treatments
- Level: Main
- Area: 110 Square Feet
- Dimensions: 10 X 11
Bedroom 3
- Features: Flooring - Carpet, Window Treatments
- Level: Main
- Area: 108 Square Feet
- Dimensions: 9 X 12
Primary bathroom
- Features: Bathroom - Tub Shower
- Level: Main
- Area: 45 Square Feet
- Dimensions: 5 X 9
Bonus room
- Level: Lower
- Area: 135 Square Feet
- Dimensions: 9 X 15
Family room
- Features: Ceiling Fan(s), Flooring - Carpet, Window Treatments
- Level: Main
- Area: 180 Square Feet
- Dimensions: 12 X 15
Other
- Features: Bathroom - Tub Shower
- Level: Main
- Area: 63 Square Feet
- Dimensions: 7 X 9
Kitchen
- Features: Dining Area, Kitchen Island, Eat-in Kitchen, Kitchen - Electric Cooking, Pantry
- Level: Main
- Area: 216 Square Feet
- Dimensions: 12 X 18
Laundry
- Level: Lower
Recreation room
- Features: Window Treatments
- Level: Lower
- Area: 330 Square Feet
- Dimensions: 15 X 22
Storage room
- Level: Lower
- Area: 45 Square Feet
- Dimensions: 5 X 9
Heating
- Heat Pump, Electric
Cooling
- Central Air, Electric
Appliances
- Included: Dishwasher, Disposal, Dryer, Freezer, Ice Maker, Microwave, Oven/Range - Electric, Range Hood, Refrigerator, Washer, Water Heater, Stainless Steel Appliance(s), Water Treat System, Electric Water Heater
- Laundry: In Basement, Lower Level, Laundry Room
Features
- Bathroom - Tub Shower, Ceiling Fan(s), Combination Kitchen/Dining, Family Room Off Kitchen, Walk-In Closet(s), Dry Wall
- Flooring: Carpet, Vinyl
- Windows: Window Treatments
- Basement: Full
- Has fireplace: No
Interior area
- Total structure area: 1,162
- Total interior livable area: 1,162 sqft
- Finished area above ground: 1,162
- Finished area below ground: 0
Property
Parking
- Total spaces: 5
- Parking features: Basement, Garage Faces Front, Inside Entrance, Asphalt, Attached, Detached, Driveway
- Attached garage spaces: 3
- Uncovered spaces: 2
Accessibility
- Accessibility features: None
Features
- Levels: Split Foyer,Two
- Stories: 2
- Patio & porch: Deck, Roof
- Exterior features: Rain Gutters, Storage
- Pool features: None
- Fencing: Wood
Lot
- Size: 0.31 Acres
- Features: Front Yard, Landscaped, Level, Rear Yard
Details
- Additional structures: Above Grade, Below Grade, Outbuilding
- Parcel number: 07 11J000700000000
- Zoning: 101
- Special conditions: Standard
Construction
Type & style
- Home type: SingleFamily
- Property subtype: Single Family Residence
Materials
- Vinyl Siding, Stick Built, Brick Front
- Foundation: Concrete Perimeter
- Roof: Architectural Shingle
Condition
- New construction: No
- Year built: 2005
Utilities & green energy
- Sewer: Public Sewer
- Water: Public
- Utilities for property: Cable Available, Phone Available, Electricity Available, Sewer Available, Water Available, Broadband, Fiber Optic
Community & HOA
Community
- Subdivision: Cameron Acres
HOA
- Has HOA: Yes
- Services included: Road Maintenance
- HOA fee: $95 annually
- HOA name: CAMERON ACRES HOA
Location
- Region: Bunker Hill
- Municipality: Mill Creek District
Financial & listing details
- Price per square foot: $281/sqft
- Tax assessed value: $115,560
- Annual tax amount: $1,405
- Date on market: 3/21/2026
- Listing agreement: Exclusive Right To Sell
- Listing terms: Cash,Conventional,FHA,USDA Loan,VA Loan
- Ownership: Fee Simple
- Road surface type: Black Top
Price history
| Date | Event | Price |
|---|---|---|
| 5/8/2026 | Sold | $326,000+8.7%$281/sqft |
Source:  Bright MLS #WVBE2049218 Report a problem Bright MLS #WVBE2049218 Report a problem | ||
| 5/5/2026 | Pending sale | $299,900$258/sqft |
Source: Bright MLS #WVBE2049218 Report a problem | ||
| 3/23/2026 | Contingent | $299,900$258/sqft |
Source: Bright MLS #WVBE2049218 Report a problem | ||
| 3/21/2026 | Listed for sale | $299,900$258/sqft |
Source: Bright MLS #WVBE2049218 Report a problem | ||
Public tax history
| Year | Property taxes | Tax assessment |
|---|---|---|
| 2025 | $1,405 -1% | $115,560 -0.1% |
| 2024 | $1,420 +1.3% | $115,680 +4.3% |
| 2023 | $1,401 +16.4% | $110,880 +7.2% |
| 2022 | $1,204 | $103,440 +8.6% |
| 2021 | -- | $95,280 -0.6% |
| 2020 | -- | $95,820 +7.5% |
| 2019 | $1,054 +0.2% | $89,160 +0.4% |
| 2018 | $1,052 +1.8% | $88,800 +2.4% |
| 2017 | $1,033 +0.2% | $86,700 +1.1% |
| 2016 | $1,031 -0.9% | $85,740 +1.8% |
| 2015 | $1,040 +2.2% | $84,240 +2.5% |
| 2014 | $1,018 -10% | $82,200 -0.3% |
| 2013 | $1,131 | $82,440 -10% |
| 2012 | $1,131 -2.6% | $91,620 -3.2% |
| 2011 | $1,161 -11.7% | $94,620 -13.9% |
| 2010 | $1,314 +0.2% | $109,860 -6.2% |
| 2009 | $1,312 | $117,120 |
Find assessor info on the county website
Neighborhood: 25413
Nearby homes
- $331,8003 bd2 ba1.6k sqft38 Coriander Way, Bunker Hill, WV 25413Off Market
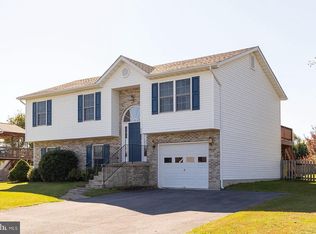
- $343,2003 bd2 ba2.3k sqft18 Nutmeg Ct, Bunker Hill, WV 25413Off Market
- $340,8003 bd2 ba1.6k sqft38 Nutmeg Ct, Bunker Hill, WV 25413Off Market
- $319,4003 bd2 ba1.5k sqft92 Paragon Dr, Bunker Hill, WV 25413Off Market
- $348,3003 bd3 ba1.5k sqft45 Coriander Way, Bunker Hill, WV 25413Off Market
- $338,4003 bd2 ba1.4k sqft67 Coriander Way, Bunker Hill, WV 25413Off Market
- $338,9003 bd2 ba2k sqft74 Paragon Dr, Bunker Hill, WV 25413Off Market
- $318,1003 bd2 ba1.1k sqft42 Nutmeg Ct, Bunker Hill, WV 25413Off Market
Nearby schools
GreatSchools rating
- 6/10Mill Creek Intermediate SchoolGrades: 3-5Distance: 2.5 mi
- 6/10Musselman Middle SchoolGrades: 6-8Distance: 2.7 mi
- 7/10Musselman High SchoolGrades: 9-12Distance: 2.5 mi
Schools provided by the listing agent
- District: Berkeley County Schools
Source: Bright MLS. This data may not be complete. We recommend contacting the local school district to confirm school assignments for this home.
Get a cash offer in 3 minutes
Find out how much your home could sell for in as little as 3 minutes with a no-obligation cash offer.
Estimated market value
$329,900
Get a cash offer in 3 minutes
Find out how much your home could sell for in as little as 3 minutes with a no-obligation cash offer.
Estimated market value
$329,900
- West Virginia
- Berkeley County
- Bunker Hill
- 25413
- 54 Coriander Way
