Move in ready brick rancher. The kitchen has a modern flare with brand new center island, new soft close white cabinets, granite counter tops with white and gray blended hues matched with classic subway tile, beautiful flooring and stainless steel appliances. Both bathrooms are every bit as impressive with the beautiful custom tile work. The huge laundry/utility room is accessed from the den and has lots of extra space for storage. The backyard is fenced in and there is a rebuilt storage shed. It is the perfect outdoor space with more nature and less neighbors.
Under contract
$295,000
54 Cornwall Ter, Hampton, VA 23666
3beds
1,240sqft
Single Family Residence
Built in 1962
-- sqft lot
$296,200 Zestimate®
$238/sqft
$-- HOA
What's special
Classic subway tileRebuilt storage shedBeautiful flooringBrand new center islandStainless steel appliances
- 11 days
- 311
- 48
Likely to sell faster than
Zillow last checked:
Listing updated:
Listed by:
Phi Tran,
COVA Home Realty 757-287-9695
Source: REIN Inc.,MLS#: 10653958
Facts & features
Interior
Bedrooms & bathrooms
- Bedrooms: 3
- Bathrooms: 2
- Full bathrooms: 2
Rooms
- Room types: 1st Floor BR, 1st Floor Primary BR, Attic, Breakfast Area, Utility Room
Primary bedroom
- Level: First
Heating
- Forced Air
Cooling
- Central Air
Appliances
- Included: 220 V Elec, Dishwasher, Disposal, Dryer, Microwave, Electric Range, Refrigerator, Washer, Gas Water Heater
Features
- Ceiling Fan(s), Pantry
- Flooring: Ceramic Tile, Laminate/LVP, Wood
- Basement: Crawl Space
- Attic: Pull Down Stairs
- Has fireplace: No
Interior area
- Total interior livable area: 1,240 sqft
Property
Parking
- Parking features: Driveway, On Street
- Has uncovered spaces: Yes
Features
- Stories: 1
- Patio & porch: Patio, Porch
- Pool features: None
- Fencing: Back Yard,Chain Link,Fenced
- Waterfront features: Not Waterfront
Details
- Parcel number: 3000401
- Zoning: R11
Construction
Type & style
- Home type: SingleFamily
- Architectural style: Ranch
- Property subtype: Single Family Residence
Materials
- Brick
- Roof: Asphalt Shingle
Condition
- Rehabilitated
- New construction: No
- Year built: 1962
Utilities & green energy
- Sewer: City/County
- Water: City/County
- Utilities for property: Cable Hookup
Community & HOA
Community
- Subdivision: All Others Area 105
HOA
- Has HOA: No
Location
- Region: Hampton
Financial & listing details
- Price per square foot: $238/sqft
- Tax assessed value: $255,700
- Annual tax amount: $3,162
- Date on market: 9/17/2026
Estimated market value
$296,200
$281,000 - $311,000
$1,892/mo
Price history
Price history is unavailable.
Public tax history
| Year | Property taxes | Tax assessment |
|---|---|---|
| 2025 | $3,021 +38% | $255,700 +41.1% |
| 2024 | $2,190 +1.2% | $181,200 +3.9% |
| 2023 | $2,164 +4.6% | $174,400 +10.2% |
| 2022 | $2,069 +11.2% | $158,300 +8.6% |
| 2021 | $1,861 | $145,800 +3% |
| 2020 | $1,861 +0.8% | $141,500 |
| 2019 | $1,846 +0.7% | $141,500 +0.9% |
| 2018 | $1,834 | $140,300 |
| 2017 | $1,834 | -- |
| 2016 | $1,834 | -- |
| 2015 | $1,834 | -- |
| 2014 | $1,834 | $140,300 |
| 2013 | -- | -- |
| 2012 | -- | -- |
| 2011 | -- | -- |
| 2010 | -- | -- |
| 2009 | -- | -- |
| 2008 | -- | -- |
| 2007 | -- | -- |
| 2006 | -- | -- |
| 2005 | -- | -- |
| 2004 | -- | -- |
| 2003 | -- | -- |
| 2002 | -- | $84,100 +4.5% |
| 2001 | -- | $80,500 |
Find assessor info on the county website
Monthly payment
Est. payment
Payment breakdown
Explore the cost of this home by adjusting the details. Changes won't be saved.Climate risks
Neighborhood: Northampton
Nearby schools
Schools provided by the listing agent
- Elementary: Alfred S. Forrest Elementary
- Middle: George P. Phenix
- High: Bethel
Source: REIN Inc.. This data may not be complete. We recommend contacting the local school district to confirm school assignments for this home.
Similar homes
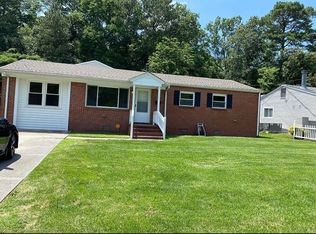
- $299,9003 bd2 ba1.3k sqft206 Cellardoor Ct, Hampton, VA 23666For Sale
 MLS ID #10655200, Carla Carney. REIN Inc.
 - $290,0003 bd2 ba1.3k sqft107 Londonshire Ter, Hampton, VA 23666For Sale
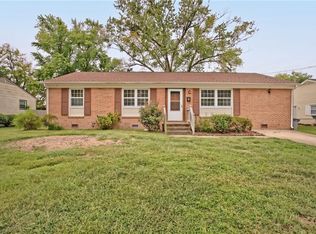 MLS ID #10654555, Rochelle Augustus. REIN Inc.
 - $280,0003 bd2 ba1.3k sqft1512 Wildwood Dr, Hampton, VA 23666For Sale
 MLS ID #10655065, Betsaida Vega. REIN Inc.
 - $310,0003 bd1 ba1.2k sqft705 Berkshire Ter, Hampton, VA 23666For Sale
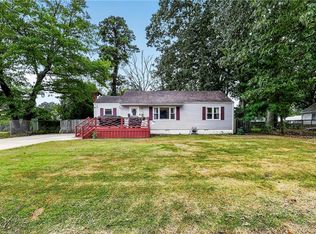 MLS ID #10655144, Alicia Midey. REIN Inc.
