Skip main navigation
Off market
  • $851,500

    54 Cortland Ave, Weare, NH 03281

    3beds
    3,312sqft
    SingleFamily
    Built in 2019
    1.77 Acres Lot
    $851,500 Zestimate®
    $257/sqft
    $4,547 Estimated rent

    Home value

    $851,500

    $809,000 - $894,000

    $4,547/mo

    Zestimate® history
    Loading
    Loading...

    Owner options

    List your home for rent

    $4,547/mo

    Rent Zestimate®

    Find your next renter with Zillow Rental Manager. Plus, with online applications, you can quickly screen prospective tenants – for free.

    Learn more

    $4,547/mo

    Rent Zestimate®

    Refinance and save

    $4,671/mo

    Est. payment

    Refinancing to a lower rate could help reduce your monthly payments and save thousands over the life of the loan.

    See today's rates

    $4,671/mo

    Est. payment

    Explore your selling options

    Work with a Zillow partner agent

    Leverage their expertise and Zillow's premium Showcase listings to get your home seen by more buyers.

    Get started

    List with your own agent

    Get your home in front of millions of buyers by listing it on Zillow.

    Learn how to do it

    Sell it yourself

    Take full control of how buyers see your home on Zillow by listing For Sale by Owner (FSBO).

    List your home

    What's special

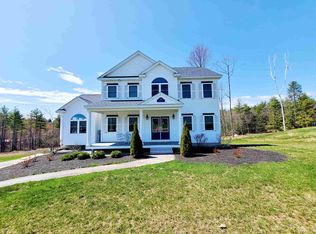
    Move in Ready! Builders Choice! This beautiful Custom style home has been designed by the builder with lots of upgrades, including lots of windows for natural light, 9 ft ceilings first floor, Custom Woodwork throughout, LARGE kitchen & extended rear deck to capture the beautiful views of the mountain tops. This home is located towards the end of a Cul-de-sac on 1.78 Acres. As you enter from the 3 car garage there is a large mudroom with custom built in, the kitchen has a 10 ft island, plenty of cabinet space, over & under cabinet lighting, Wine and coffee Area, microwave/oven combo and large 36 in gas cook top with exhaust hood above. This open concept design flows nicely through the living room, into the dining room which makes great for entertaining. Entire 1st floor hardwood. On the 2nd floor there are two large bedrooms, one large enough for a separate office area or playroom. As you walk down the hall to the master bedroom there is the open stair case that allows you to look down into the foyer, there is a large over sized window to let in natural light. Large master bath with walk in tile shower and soaking tub and a HUGE walk in closest! Lots of details in this 3000+ sq ft home. This home is equipped with an on demand hot water heater,Central AC, smart switches throughout the first floor and the master bedroom to control your lights from your phone,Alexa or google, Irrigation and a lighted drive way. Schedule your showing today! Agent Interest

    This property is off market, which means it's not currently listed for sale or rent on Zillow. This may be different from what's available on other websites or public sources.

    Facts & features

    Interior

    Bedrooms & bathrooms
    • Bedrooms: 3
    • Bathrooms: 3
    • Full bathrooms: 2
    • 1/4 bathrooms: 1
    Heating
    • Forced air, Gas
    Cooling
    • Central
    Appliances
    • Included: Dishwasher, Microwave, Refrigerator
    Features
    • Basement: Yes
    • Has fireplace: Yes
    Interior area
    • Total interior livable area: 3,312 sqft

    Property

    Parking
    • Total spaces: 3
    • Parking features: Garage - Attached
    Features
    • Exterior features: Vinyl
    Lot
    • Size: 1.77 Acres
    Details
    • Parcel number: WEARM00411L000152S000010

    Construction

    Type & style
    • Home type: SingleFamily
    • Architectural style: Colonial
    Materials
    • Roof: Asphalt
    Condition
    • New construction: No
    • Year built: 2019

    Utilities & green energy

    • Electric: 200 Amp
    • Sewer: Leach Field, Private, 1250 Gallon
    • Utilities for property: Internet - Cable, Gas - LP/Bottle, Underground Utilities, Cable - At Site

    Community & HOA

    Location
    • Region: Weare

    Financial & listing details

    • Price per square foot: $257/sqft
    • Tax assessed value: $585,000
    • Annual tax amount: $11,928

    Price history

    DateEventPrice
    7/23/2020Sold$610,000-2.4%$184/sqft
    Source: PrimeMLS #4800104 Report a problem
    4/1/2020Listed for sale$624,900$189/sqft
    Source: RE/MAX Synergy #4800104 Report a problem

    Public tax history

    YearProperty taxesTax assessment
    2024$11,928 +8.2%$585,000
    2023$11,021 +8.3%$585,000
    2022$10,179 +2.3%$585,000 +40.8%
    2021$9,951 $415,500
    2020$9,951 +65.7%$415,500 +64%
    2019$6,006 +85700%$253,300 +87547.1%
    2018$7 +16.7%$289 +0.7%
    2016$6 $287 -0.7%
    2015$6 $289
    Find assessor info on the county website

    Neighborhood: 03281

    Nearby schools

    GreatSchools rating
    Schools provided by the listing agent
    • Elementary: Center Woods Elementary School
    • Middle: Weare Middle School
    • High: John Stark Regional HS
    • District: Weare

    Source: The MLS. This data may not be complete. We recommend contacting the local school district to confirm school assignments for this home.

    Get a cash offer in 3 minutes
    Find out how much your home could sell for in as little as 3 minutes with a no-obligation cash offer.
    Estimated market value
    $851,500
    Get a cash offer in 3 minutes
    Find out how much your home could sell for in as little as 3 minutes with a no-obligation cash offer.
    Estimated market value
    $851,500