Welcome to this charming 3-bedroom, 1.5-bathroom home in the heart of Randolph! Perfectly positioned this property offers a blend of comfort and convenience. The spacious living areas provide plenty of room for both relaxation and entertaining. Recent updates include a new water heater installed in 2019 apo and a modern furnace added in 2020 apo,. The roof was also replaced in 2010 apo, giving you peace of mind for years to come. Don't miss the opportunity to make this well-maintained house your new home!
Sold for $460,000
$460,000
54 Country Club Dr Unit 54, Randolph, MA 02368
3beds
1,350sqft
Condominium, Townhouse
Built in 1984
-- sqft lot
$-- Zestimate®
$341/sqft
$-- Estimated rent
Home value
Not available
Estimated sales range
Not available
Not available
Zestimate® history
Owner options
List your home for rent
Find your next renter with Zillow Rental Manager. Plus, with online applications, you can quickly screen prospective tenants – for free.
Refinance and save
$2,912/mo
Est. payment
Refinancing to a lower rate could help reduce your monthly payments and save thousands over the life of the loan.
$2,912/mo
Est. payment
Explore your selling options
Work with a Zillow partner agent
Leverage their expertise and Zillow's premium Showcase listings to get your home seen by more buyers.
Get startedList with your own agent
Get your home in front of millions of buyers by listing it on Zillow.
Learn how to do itSell it yourself
Take full control of how buyers see your home on Zillow by listing For Sale by Owner (FSBO).
List your homeWhat's special
Zillow last checked:
Listing updated:
Listed by:
Azik Gamidov 413-317-3988,
ROVI Homes 413-273-1381
Bought with:
Michael Malkin
Redfin Corp.
Source: MLS PIN,MLS#: 73284552
Facts & features
Interior
Bedrooms & bathrooms
- Bedrooms: 3
- Bathrooms: 2
- Full bathrooms: 1
- 1/2 bathrooms: 1
Primary bedroom
- Features: Flooring - Wall to Wall Carpet
- Level: Second
Bedroom 2
- Features: Flooring - Wall to Wall Carpet
- Level: Second
Bedroom 3
- Features: Flooring - Wall to Wall Carpet
- Level: Second
Bathroom 1
- Features: Flooring - Stone/Ceramic Tile, Countertops - Stone/Granite/Solid
- Level: First
Bathroom 2
- Features: Flooring - Stone/Ceramic Tile, Countertops - Stone/Granite/Solid
- Level: Second
Dining room
- Features: Flooring - Laminate, Flooring - Vinyl, Flooring - Wood
- Level: First
Kitchen
- Features: Flooring - Laminate, Flooring - Vinyl, Flooring - Wood, Countertops - Stone/Granite/Solid
- Level: First
Living room
- Features: Flooring - Laminate, Flooring - Vinyl, Flooring - Wood
- Level: First
Heating
- Forced Air, Natural Gas
Cooling
- Central Air
Appliances
- Included: Range, Washer
- Laundry: In Basement, Electric Dryer Hookup
Features
- Flooring: Wood, Tile, Vinyl, Carpet, Laminate
- Has basement: Yes
- Has fireplace: No
Interior area
- Total structure area: 1,350
- Total interior livable area: 1,350 sqft
Property
Parking
- Total spaces: 1
- Parking features: Paved
- Uncovered spaces: 1
Features
- Patio & porch: Deck
- Exterior features: Deck
Details
- Parcel number: M:61 B:A L:035A,213449
- Zoning: RH
Construction
Type & style
- Home type: Townhouse
- Property subtype: Condominium, Townhouse
Materials
- Frame
- Roof: Shingle
Condition
- Year built: 1984
Utilities & green energy
- Sewer: Public Sewer
- Water: Public
- Utilities for property: for Gas Range, for Electric Dryer
Community & HOA
Location
- Region: Randolph
Financial & listing details
- Price per square foot: $341/sqft
- Tax assessed value: $356,500
- Annual tax amount: $4,082
- Date on market: 12/23/2025
Price history
| Date | Event | Price |
|---|---|---|
| 10/28/2024 | Sold | $460,000+0%$341/sqft |
Source: MLS PIN #73284552 Report a problem | ||
| 9/23/2024 | Contingent | $459,999$341/sqft |
Source: MLS PIN #73284552 Report a problem | ||
| 9/18/2024 | Price change | $459,999-1.1%$341/sqft |
Source: MLS PIN #73284552 Report a problem | ||
| 9/4/2024 | Listed for sale | $465,000$344/sqft |
Source: MLS PIN #73284552 Report a problem | ||
Public tax history
Tax history is unavailable.
Neighborhood: 02368
Nearby homes
- $479,7003 bd2 ba1.3k sqft54 Country Club Dr, Randolph, MA 02368Off Market
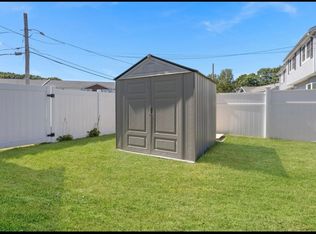
- $465,7003 bd1 ba1.3k sqft56 Country Club Dr, Randolph, MA 02368Off Market
- $529,3003 bd2 ba1.8k sqft53 Country Club Dr, Randolph, MA 02368Off Market

- $518,0003 bd2 ba1.5k sqft58 Country Club Dr, Randolph, MA 02368Off Market
- $484,5003 bd1 ba1.4k sqft60 Country Club Dr, Randolph, MA 02368Off Market
- $533,0004 bd2 ba1.9k sqft55 Country Club Dr, Randolph, MA 02368Off Market
- $493,6003 bd2 ba1.5k sqft6 Turning Mill Ln UNIT 6, Randolph, MA 02368Off Market
- $477,5003 bd1 ba1.4k sqft8 Turning Mill Ln, Randolph, MA 02368Off Market
Nearby schools
GreatSchools rating
- 3/10Martin E Young Elementary SchoolGrades: K-5Distance: 0.5 mi
- 3/10Randolph Community Middle SchoolGrades: 6-8Distance: 2 mi
- 3/10Randolph High SchoolGrades: 9-12Distance: 0.4 mi


Get pre-qualified for a loan
At Zillow Home Loans, we can pre-qualify you in as little as 5 minutes with no impact to your credit score.An equal housing lender. NMLS #10287.
- Massachusetts
- Norfolk County
- Randolph
- 02368
- 54 Country Club Dr Unit 54
Nearby cities
Nearby zip codes
Other Randolph Topics
