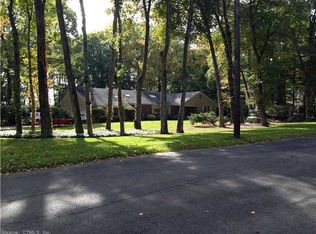
Discover this beautifully maintained colonial offering over 3000 sqft of living space with 4 bedrooms and 2.5 bathrooms set on a centrally located cul-de-sac in Woodbridge - an ideal blend of comfort, style, and convenience. Step inside to hardwood floors that flow throughout the entire home. The spacious family room with built-ins, sliders out to the deck and a propane fireplace, invites relaxation, while the recently renovated kitchen, complete with SS appliances, gas cooking, loads of cabinetry and stunning quartz countertops, serves as the heart of the home. Whether you're hosting gatherings or enjoying a quiet night in, this space truly delivers. The second floor features four well-proportioned bedrooms, including a primary suite with a walk-in closet and full bath. Downstairs, the finished walkout basement expands your living options with room for a media space, home gym, office, playroom, or even potential for an in-law! There is TONS of storage in the basement, plus a shed. Outside, unwind in the hot tub and take in the peaceful surroundings. Tucked away on a cul-de-sac yet just minutes from shopping, Yale New Haven Hospital and University, and major highways, this location offers serenity and accessibility. Recent updates include: new Pella windows, custom closets, irrigation system, generator, patio - see full list in attachments! With Thanksgiving on the horizon, it's the kind of home that makes you grateful long before the turkey even hits the table! Kitchen and both full bathrooms have radiant heat in the floors. Lights are all automated. Garage doors are oversized to ensure your vehicle will fit! Solar panels are leased. They were put on in 2015. See attachments for updates and solar info.
Sold for $870,000
$870,000
54 Country Club Drive, Woodbridge, CT 06525
4beds
3,394sqft
Single Family Residence
Built in 1969
1.5 Acres Lot
$885,300 Zestimate®
$256/sqft
$4,398 Estimated rent
Home value
$885,300
$788,000 - $992,000
$4,398/mo
Zestimate® history
Owner options
List your home for rent
$4,398/mo
Rent Zestimate®
Find your next renter with Zillow Rental Manager. Plus, with online applications, you can quickly screen prospective tenants – for free.
$4,398/mo
Rent Zestimate®
Refinance and save
$6,256/mo
Est. payment
Refinancing to a lower rate could help reduce your monthly payments and save thousands over the life of the loan.
$6,256/mo
Est. payment
Explore your selling options
Work with a Zillow partner agent
Leverage their expertise and Zillow's premium Showcase listings to get your home seen by more buyers.
Get startedList with your own agent
Get your home in front of millions of buyers by listing it on Zillow.
Learn how to do itSell it yourself
Take full control of how buyers see your home on Zillow by listing For Sale by Owner (FSBO).
List your homeWhat's special
Zillow last checked:
Listing updated:
Listed by:
Sarah B. Luce-Del Prete (203)887-2295,
Coldwell Banker Realty 203-389-0015
Bought with:
Holli Shanbrom, RES.0793728
Coldwell Banker Realty
Source: Smart MLS,MLS#: 24139959
Facts & features
Interior
Bedrooms & bathrooms
- Bedrooms: 4
- Bathrooms: 3
- Full bathrooms: 2
- 1/2 bathrooms: 1
Rooms
- Room types: Laundry
Primary bedroom
- Features: Full Bath, Walk-In Closet(s), Hardwood Floor
- Level: Upper
- Area: 244.1 Square Feet
- Dimensions: 14.11 x 17.3
Bedroom
- Features: Hardwood Floor
- Level: Upper
- Area: 123.9 Square Feet
- Dimensions: 9.11 x 13.6
Bedroom
- Features: Built-in Features, Hardwood Floor
- Level: Upper
- Area: 172.5 Square Feet
- Dimensions: 11.5 x 15
Bedroom
- Features: Hardwood Floor
- Level: Upper
- Area: 158.27 Square Feet
- Dimensions: 13.3 x 11.9
Dining room
- Features: Hardwood Floor
- Level: Main
- Area: 168 Square Feet
- Dimensions: 11.2 x 15
Family room
- Features: Built-in Features, Fireplace, Sliders, Hardwood Floor
- Level: Main
- Area: 293.49 Square Feet
- Dimensions: 14.11 x 20.8
Kitchen
- Features: Remodeled, Quartz Counters, Kitchen Island, Sliders, Hardwood Floor
- Level: Main
- Area: 247.25 Square Feet
- Dimensions: 11.5 x 21.5
Living room
- Features: Fireplace, Hardwood Floor
- Level: Main
- Area: 347.3 Square Feet
- Dimensions: 15.1 x 23
Rec play room
- Features: Sliders, Laminate Floor
- Level: Lower
- Area: 1072.45 Square Feet
- Dimensions: 24.1 x 44.5
Heating
- Hot Water, Propane
Cooling
- Ceiling Fan(s), Central Air, Ductless
Appliances
- Included: Oven/Range, Microwave, Refrigerator, Dishwasher, Washer, Dryer, Water Heater
- Laundry: Main Level, Mud Room
Features
- Wired for Data, Open Floorplan, Smart Thermostat
- Windows: Thermopane Windows
- Basement: Full,Storage Space,Partially Finished,Walk-Out Access,Liveable Space
- Attic: Pull Down Stairs
- Number of fireplaces: 2
Interior area
- Total structure area: 3,394
- Total interior livable area: 3,394 sqft
- Finished area above ground: 2,712
- Finished area below ground: 682
Property
Parking
- Total spaces: 2
- Parking features: Attached, Garage Door Opener
- Attached garage spaces: 2
Features
- Patio & porch: Deck
- Exterior features: Rain Gutters, Lighting
- Spa features: Heated
- Fencing: Partial
Lot
- Size: 1.5 Acres
- Features: Few Trees, Level
Details
- Additional structures: Shed(s)
- Parcel number: 1450096
- Zoning: A
- Other equipment: Generator
Construction
Type & style
- Home type: SingleFamily
- Architectural style: Colonial
- Property subtype: Single Family Residence
Materials
- Vinyl Siding
- Foundation: Concrete Perimeter
- Roof: Asphalt
Condition
- New construction: No
- Year built: 1969
Utilities & green energy
- Sewer: Septic Tank
- Water: Well
Green energy
- Energy efficient items: Thermostat, Windows
- Energy generation: Solar
Community & HOA
Community
- Features: Library, Park, Playground
HOA
- Has HOA: No
Location
- Region: Woodbridge
Financial & listing details
- Price per square foot: $256/sqft
- Tax assessed value: $441,980
- Annual tax amount: $14,417
- Date on market: 11/19/2025
Price history
| Date | Event | Price |
|---|---|---|
| 1/14/2026 | Sold | $870,000+2.4%$256/sqft |
Source:  Smart MLS #24139959 Report a problem Smart MLS #24139959 Report a problem | ||
| 12/1/2025 | Pending sale | $849,900$250/sqft |
Source: Smart MLS #24139959 Report a problem | ||
| 11/22/2025 | Listed for sale | $849,900+77.1%$250/sqft |
Source: Smart MLS #24139959 Report a problem | ||
| 12/20/2010 | Sold | $480,000-8.6%$141/sqft |
Source: Public Record Report a problem | ||
| 11/20/2010 | Pending sale | $524,900$155/sqft |
Source: Raveis Real Estate #N308318 Report a problem | ||
| 11/10/2010 | Price change | $524,900-2.6%$155/sqft |
Source: Raveis Real Estate #N308318 Report a problem | ||
| 10/27/2010 | Listed for sale | $539,000+58.5%$159/sqft |
Source: Raveis Real Estate #N308318 Report a problem | ||
| 6/30/1995 | Sold | $340,000-15%$100/sqft |
Source: Public Record Report a problem | ||
| 7/7/1988 | Sold | $400,000$118/sqft |
Source: Public Record Report a problem | ||
Public tax history
| Year | Property taxes | Tax assessment |
|---|---|---|
| 2025 | $14,417 +6.1% | $441,980 +51.1% |
| 2024 | $13,582 +3% | $292,530 |
| 2023 | $13,187 +3% | $292,530 |
| 2022 | $12,804 +2.7% | $292,530 |
| 2021 | $12,473 +2.7% | $292,530 |
| 2020 | $12,149 -4.8% | $292,530 -7.8% |
| 2019 | $12,765 +1% | $317,310 |
| 2018 | $12,638 +1% | $317,310 |
| 2017 | $12,515 +2.3% | $317,310 |
| 2016 | $12,229 +2.3% | $317,310 |
| 2015 | $11,950 +2.2% | $317,310 -5.1% |
| 2014 | $11,694 +2.8% | $334,390 +0.4% |
| 2013 | $11,375 +1.2% | $333,200 |
| 2012 | $11,239 +2.5% | $333,200 +0.5% |
| 2011 | $10,969 -0.1% | $331,590 |
| 2010 | $10,979 -1.1% | $331,590 -7.2% |
| 2009 | $11,103 +0.8% | $357,140 |
| 2008 | $11,011 +2.9% | $357,140 |
| 2007 | $10,700 +4.3% | $357,140 |
| 2006 | $10,261 +1.8% | $357,140 |
| 2005 | $10,078 +17.8% | $357,140 +44.3% |
| 2003 | $8,554 +18.7% | $247,450 -2.4% |
| 1996 | $7,204 | $253,470 |
Find assessor info on the county website
Neighborhood: 06525
Nearby homes
- $744,8003 bd2 ba2.4k sqft58 Country Club Dr, Woodbridge, CT 06525Off Market
- $799,3004 bd3 ba2.8k sqft48 Country Club Dr, Woodbridge, CT 06525Off Market
- $822,5004 bd3 ba2.8k sqft80 Country Club Dr, Woodbridge, CT 06525Off Market
- $793,8004 bd3 ba3.2k sqft49 Country Club Dr, Woodbridge, CT 06525Off Market
- $793,4004 bd3 ba2.7k sqft76 Country Club Dr, Woodbridge, CT 06525Off Market
- $720,0004 bd3 ba3.2k sqft66 Country Club Dr, Woodbridge, CT 06525Sold
- $719,8004 bd3 ba2.5k sqft44 Country Club Dr, Woodbridge, CT 06525Off Market
- $944,9005 bd5 ba4.5k sqft51 Tumblebrook Rd, Woodbridge, CT 06525Off Market
Nearby schools
GreatSchools rating
- 9/10Beecher Road SchoolGrades: PK-6Distance: 0.9 mi
- 9/10Amity Middle School: BethanyGrades: 7-8Distance: 6.5 mi
- 9/10Amity Regional High SchoolGrades: 9-12Distance: 2.4 mi
Schools provided by the listing agent
- Elementary: Beecher Road
- High: Amity Regional
Source: Smart MLS. This data may not be complete. We recommend contacting the local school district to confirm school assignments for this home.


Get pre-qualified for a loan
At Zillow Home Loans, we can pre-qualify you in as little as 5 minutes with no impact to your credit score.An equal housing lender. NMLS #10287.
Sell for more on Zillow
Get a Zillow Showcase℠ listing at no additional cost and you could sell for .
$885,300
2% more
+$17,706
With Zillow Showcase(estimated)
$903,006
- Connecticut
- New Haven County
- Woodbridge
- 06525
- 54 Country Club Drive
Nearby cities
Nearby zip codes
Other Woodbridge Topics
