One owner Double Wide, situated on a desirable lot in Country View Estates. Open floor plan with sunked LR and Kitchen. Kitchen features a spacious island with Breakfast Bar and storage. Upgraded range hood, ample cabinets and stainless appliances. The faucet will be replaced prior to settlement. New faucet is on the counter, next to the sink. Just off the Kitchen is the large Laundry Room with exterior access to a small deck. The Primary Bedroom and Bath provide walk in closets, a jetted tub, separate shower stall and large vanity surrounded with cabinets. The exterior of this home provides a tree lined side yard. The back of the lot is abutted with trees and offers a large shed for storage. The carpet in the home needs to be replaced. It is orginal and shows signs of wear. The home is currently financed through Tammac Holdings Corporation.
Sold for $81,000
$81,000
54 Country View Est, Newville, PA 17241
3beds
1,792sqft
Manufactured Home
Built in 2006
-- sqft lot
$101,100 Zestimate®
$45/sqft
$1,591 Estimated rent
Home value
$101,100
$86,000 - $118,000
$1,591/mo
Zestimate® history
Owner options
List your home for rent
$1,591/mo
Rent Zestimate®
Find your next renter with Zillow Rental Manager. Plus, with online applications, you can quickly screen prospective tenants – for free.
$1,591/mo
Rent Zestimate®
Refinance and save
$415/mo
Est. payment
Refinancing to a lower rate could help reduce your monthly payments and save thousands over the life of the loan.
$415/mo
Est. payment
Explore your selling options
Work with a Zillow partner agent
Leverage their expertise and Zillow's premium Showcase listings to get your home seen by more buyers.
Get startedList with your own agent
Get your home in front of millions of buyers by listing it on Zillow.
Learn how to do itSell it yourself
Take full control of how buyers see your home on Zillow by listing For Sale by Owner (FSBO).
List your homeWhat's special
Zillow last checked:
Listing updated:
Listed by:
JAN M VEROW 717-385-3060,
Howard Hanna Company-Carlisle
Bought with:
Elmer F Miller, RS342117
Iron Valley Real Estate of York County
Source: Bright MLS,MLS#: PACB2031394
Facts & features
Interior
Bedrooms & bathrooms
- Bedrooms: 3
- Bathrooms: 2
- Full bathrooms: 2
- Main level bathrooms: 2
- Main level bedrooms: 3
Basement
- Area: 0
Heating
- Forced Air, Propane
Cooling
- Central Air, Electric
Appliances
- Included: Microwave, Refrigerator, Washer, Dryer, Electric Water Heater
- Laundry: Has Laundry
Features
- Kitchen Island, Eat-in Kitchen, Bathroom - Tub Shower, Walk-In Closet(s), Bathroom - Stall Shower, Soaking Tub, Open Floorplan, Ceiling Fan(s)
- Has basement: No
- Has fireplace: No
Interior area
- Total structure area: 1,792
- Total interior livable area: 1,792 sqft
- Finished area above ground: 1,792
- Finished area below ground: 0
Property
Parking
- Total spaces: 2
- Parking features: Off Street
Accessibility
- Accessibility features: 2+ Access Exits
Features
- Levels: One
- Stories: 1
- Patio & porch: Porch
- Pool features: None
- Park: Country View Estates
Lot
- Features: Adjoins - Open Space, Backs to Trees
Details
- Additional structures: Above Grade, Below Grade
- Parcel number: 43050417032TR10746
- Lease amount: $394
- Zoning: RESIDENTIAL
- Special conditions: Standard
Construction
Type & style
- Home type: MobileManufactured
- Property subtype: Manufactured Home
Materials
- Vinyl Siding
- Roof: Shingle
Condition
- New construction: No
- Year built: 2006
Utilities & green energy
- Sewer: Public Sewer
- Water: Public
Community & HOA
Community
- Subdivision: Country View Estates
HOA
- Has HOA: No
Location
- Region: Newville
- Municipality: UPPER FRANKFORD TWP
Financial & listing details
- Price per square foot: $45/sqft
- Tax assessed value: $62,700
- Annual tax amount: $1,169
- Date on market: 6/7/2024
- Listing agreement: Exclusive Right To Sell
- Listing terms: Cash,Conventional
- Inclusions: Cats Are Allowed But Must Be Kept Indoors Or On A Leash
- Ownership: Land Lease
- Body type: Double Wide
Price history
| Date | Event | Price |
|---|---|---|
| 8/2/2024 | Sold | $81,000-9%$45/sqft |
Source:  Bright MLS #PACB2031394 Report a problem Bright MLS #PACB2031394 Report a problem | ||
| 6/24/2024 | Pending sale | $89,000$50/sqft |
Source: Bright MLS #PACB2031394 Report a problem | ||
| 6/7/2024 | Listed for sale | $89,000$50/sqft |
Source: Bright MLS #PACB2031394 Report a problem | ||
Public tax history
| Year | Property taxes | Tax assessment |
|---|---|---|
| 2025 | $1,201 +2.8% | $62,700 |
| 2024 | $1,169 +1.3% | $62,700 |
| 2023 | $1,154 +2.2% | $62,700 |
| 2022 | $1,130 | $62,700 |
| 2021 | $1,130 +5% | $62,700 |
| 2020 | $1,076 +580.7% | $62,700 |
| 2019 | $158 -84.8% | $62,700 |
| 2018 | $1,039 | $62,700 |
| 2017 | -- | $62,700 |
| 2016 | -- | $62,700 |
| 2015 | -- | $62,700 |
| 2014 | -- | $62,700 |
| 2013 | -- | $62,700 |
| 2012 | -- | $62,700 |
| 2011 | -- | $62,700 -19% |
| 2010 | -- | $77,450 |
| 2009 | -- | $77,450 |
| 2008 | -- | $77,450 |
| 2007 | -- | $77,450 |
Find assessor info on the county website
Neighborhood: 17241
Nearby homes
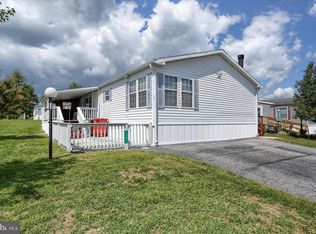
- $85,0003 bd2 ba1.7k sqft72 Country View Est, Newville, PA 17241Sold
- $183,3003 bd1 ba1.1k sqft615 Bloserville Rd, Newville, PA 17241Off Market
- $88,0003 bd2 ba1.5k sqft108 Country View Est, Newville, PA 17241Sold
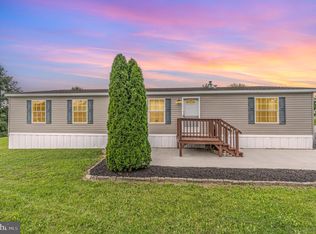
- $39,7503 bd2 ba1.1k sqft114 Country View Est, Newville, PA 17241Sold
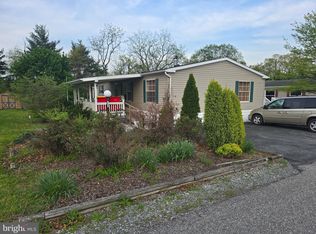
- $118,5003 bd2 ba1.4k sqft141 Country View Est, Newville, PA 17241Sold
- $127,0003 bd2 ba1.9k sqft1 Country View Est, Newville, PA 17241Sold
- $72,5003 bd2 ba1.4k sqft173 Country View Est, Newville, PA 17241Sold
- $76,7003 bd2 ba1.1k sqft21 Country View Est, Newville, PA 17241Off Market
Nearby schools
GreatSchools rating
- 7/10Mount Rock Elementary SchoolGrades: K-5Distance: 4.2 mi
- 7/10Big Spring Middle SchoolGrades: 6-8Distance: 4.2 mi
- 6/10Big Spring High SchoolGrades: 9-12Distance: 4.4 mi
Schools provided by the listing agent
- Middle: Big Spring
- High: Big Spring
- District: Big Spring
Source: Bright MLS. This data may not be complete. We recommend contacting the local school district to confirm school assignments for this home.
- Pennsylvania
- Cumberland County
- Newville
- 17241
- 54 Country View Est
