Skip main navigation
Closed
  • $315,000

    54 Crestwood Dr, Dallas, GA 30157

    4beds
    2,184sqft
    Single Family Residence, Residential
    Built in 1998
    0.53 Acres Lot
    $319,800 Zestimate®
    $144/sqft
    $2,056 Estimated rent

    Home value

    $319,800

    $304,000 - $336,000

    $2,056/mo

    Zestimate® history
    Loading
    Loading...

    Owner options

    List your home for rent

    $2,056/mo

    Rent Zestimate®

    Find your next renter with Zillow Rental Manager. Plus, with online applications, you can quickly screen prospective tenants – for free.

    Learn more

    $2,056/mo

    Rent Zestimate®

    Refinance and save

    $1,894/mo

    Est. payment

    Refinancing to a lower rate could help reduce your monthly payments and save thousands over the life of the loan.

    See today's rates

    $1,894/mo

    Est. payment

    Explore your selling options

    Work with a Zillow partner agent

    Leverage their expertise and Zillow's premium Showcase listings to get your home seen by more buyers.

    Get started

    List with your own agent

    Get your home in front of millions of buyers by listing it on Zillow.

    Learn how to do it

    Sell it yourself

    Take full control of how buyers see your home on Zillow by listing For Sale by Owner (FSBO).

    List your home

    What's special

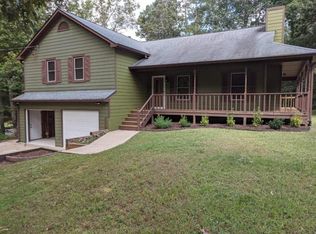
    Welcome to your perfect retreat in the highly desirable New Hope community—where comfort, charm, and convenience come together on an expansive private lot with no HOA. This inviting 4-bedroom, 2-bath raised ranch sits in a peaceful, well-established neighborhood and offers the space, upgrades, and flexibility today’s buyers are looking for. Step inside to a bright, open family room featuring gleaming hardwood floors and a stunning stone fireplace that creates a warm, welcoming focal point. The main-level primary suite offers a quiet escape, complete with an en-suite bath and relaxing soaking tub. Two additional bedrooms and a full bath complete the main floor. The finished lower level adds incredible value, offering a large fourth bedroom, a dedicated laundry area, and a framed-in space ready for an additional bathroom—ideal for future expansion, multigenerational living, or a private guest suite. Outside, enjoy your own personal oasis. The fenced backyard is perfect for pets, play, and gatherings, with a spacious deck overlooking the oversized lot. An outbuilding provides even more room for storage, tools, or hobbies. Buyers will appreciate the major upgrades completed in 2022, including new HVAC, appliances, hot water heater, and updated flooring—giving peace of mind and modern comfort. All of this is located just minutes from top-rated schools, shopping, and the conveniences of Dallas, Acworth, Cartersville, and Hiram. This home truly has it all—space, privacy, updates, and an unbeatable location. Don’t miss your chance to make it yours!

    Zillow last checked:

    Listing updated:

    Listed by:

    Stephanie Kull,

    Anchor Realty Partners, LLC. 404-444-0225

    Bought with:

    JOHN WICKER, 257940

    Wicker Realty Specialists, LLC.

    Source: FMLS GA,MLS#: 7616815MLS Logo

    Facts & features

    Interior

    Bedrooms & bathrooms
    • Bedrooms: 4
    • Bathrooms: 2
    • Full bathrooms: 2
    • Main level bathrooms: 2
    • Main level bedrooms: 3
    Rooms
    • Room types: Basement
    Primary bedroom
    • Features: Roommate Floor Plan, Split Bedroom Plan
    • Level: Roommate Floor Plan, Split Bedroom Plan
    Bedroom
    • Features: Roommate Floor Plan, Split Bedroom Plan
    Primary bathroom
    • Features: Separate Tub/Shower, Soaking Tub
    Dining room
    • Features: Open Concept
    Kitchen
    • Features: Cabinets Stain, Eat-in Kitchen, Pantry, View to Family Room
    Heating
    • Central, Forced Air
    Cooling
    • Ceiling Fan(s), Central Air
    Appliances
    • Included: Dishwasher, Gas Cooktop, Gas Oven, Range Hood, Refrigerator
    • Laundry: Laundry Room, Lower Level
    Features
    • Entrance Foyer, Tray Ceiling(s), Walk-In Closet(s)
    • Flooring: Hardwood, Tile
    • Windows: Double Pane Windows, Insulated Windows, Shutters
    • Basement: Driveway Access,Partial,Walk-Out Access
    • Number of fireplaces: 1
    • Fireplace features: Gas Starter, Living Room, Masonry
    • Common walls with other units/homes: No Common Walls
    Interior area
    • Total structure area: 2,184
    • Total interior livable area: 2,184 sqft

    Property

    Parking
    • Total spaces: 2
    • Parking features: Driveway, Garage, Garage Door Opener, Garage Faces Front
    • Garage spaces: 2
    • Has uncovered spaces: Yes
    Accessibility
    • Accessibility features: None
    Features
    • Levels: Two
    • Stories: 2
    • Patio & porch: Deck, Front Porch
    • Exterior features: Rain Gutters, Rear Stairs, Storage, Other, No Dock
    • Pool features: None
    • Spa features: None
    • Fencing: Back Yard,Chain Link,Fenced
    • Has view: Yes
    • View description: Neighborhood
    • Waterfront features: None
    • Body of water: None
    Lot
    • Size: 0.53 Acres
    • Features: Back Yard, Front Yard, Landscaped
    Details
    • Additional structures: Shed(s)
    • Parcel number: 039189
    • Other equipment: None
    • Horse amenities: None

    Construction

    Type & style
    • Home type: SingleFamily
    • Architectural style: Traditional
    • Property subtype: Single Family Residence, Residential
    Materials
    • Vinyl Siding
    • Foundation: Block
    • Roof: Composition
    Condition
    • Resale
    • New construction: No
    • Year built: 1998

    Utilities & green energy

    • Electric: 110 Volts
    • Sewer: Septic Tank
    • Water: Public
    • Utilities for property: Cable Available, Electricity Available, Natural Gas Available, Water Available
    Green energy
    • Energy efficient items: None
    • Energy generation: None

    Community & HOA

    Community
    • Features: Near Schools, Near Shopping, Near Trails/Greenway, Street Lights
    • Security: Smoke Detector(s)
    • Subdivision: Twelve Oaks
    HOA
    • Has HOA: No
    Location
    • Region: Dallas

    Financial & listing details

    • Price per square foot: $144/sqft
    • Tax assessed value: $290,940
    • Annual tax amount: $3,213
    • Date on market: 7/18/2025
    • Cumulative days on market: 334 days
    • Electric utility on property: Yes
    • Road surface type: Asphalt

    Price history

    DateEventPrice
    7/7/2026Sold$315,000-1.6%$144/sqft
    Source: FMLS GA #7616815 Report a problem
    7/1/2026Pending sale$320,000$147/sqft
    Source: GAMLS #10569065 Report a problem
    5/11/2026Price change$320,000-5.6%$147/sqft
    Source: FMLS GA #7616815 Report a problem
    4/2/2026Price change$338,900-3.1%$155/sqft
    Source: FMLS GA #7616815 Report a problem
    7/18/2025Listed for sale$349,900+2.6%$160/sqft
    Source: FMLS GA #7616815 Report a problem
    7/14/2025Listing removed$340,900$156/sqft
    Source: GAMLS #10524621 Report a problem
    6/28/2025Price change$340,900-2.6%$156/sqft
    Source: GAMLS #10524621 Report a problem
    6/18/2025Price change$349,900+1.2%$160/sqft
    Source: GAMLS #10524621 Report a problem
    6/16/2025Price change$345,900-2.6%$158/sqft
    Source: GAMLS #10524621 Report a problem
    5/17/2025Listed for sale$355,000+185.4%$163/sqft
    Source: GAMLS #10524621 Report a problem
    7/25/2014Sold$124,400-11.1%$57/sqft
    Source: FMLS GA #5260837 Report a problem
    11/1/2002Sold$139,900+33.4%$64/sqft
    Source: Public Record Report a problem
    3/18/1998Sold$104,900$48/sqft
    Source: Public Record Report a problem

    Public tax history

    YearProperty taxesTax assessment
    2025$2,814 -14.2%$116,376 -12.1%
    2024$3,280 +0.8%$132,404 +3.9%
    2023$3,256 +7.1%$127,404 +19.7%
    2022$3,039 +36.2%$106,432 +38.2%
    2021$2,232 +2.4%$77,000 +3.8%
    2020$2,179 +37.1%$74,188 +37.6%
    2018$1,590 -2.8%$53,912 -3.7%
    2017$1,636 +9.7%$55,964 +9.3%
    2016$1,491 $51,180 +2.8%
    2015$1,491 $49,768 +5.5%
    2014-- $47,168 +15.5%
    2013$1,489 $40,840
    2012-- --
    2011-- --
    2010-- --
    2009-- $52,280 -9.1%
    2008-- $57,504 -4.5%
    2007-- $60,236 +2.6%
    2006-- $58,712 +4%
    2005-- $56,476 +6.5%
    2004-- $53,040 -3.5%
    2003-- $54,940 -3.4%
    2002-- $56,864 +32.6%
    2001-- $42,888
    Find assessor info on the county website

    Neighborhood: 30157

    Nearby schools

    GreatSchools rating
    Schools provided by the listing agent
    • Elementary: WC Abney
    • Middle: East Paulding
    • High: East Paulding

    Source: FMLS GA. This data may not be complete. We recommend contacting the local school district to confirm school assignments for this home.

    Get a cash offer in 3 minutes
    Find out how much your home could sell for in as little as 3 minutes with a no-obligation cash offer.
    Estimated market value
    $319,800
    Get a cash offer in 3 minutes
    Find out how much your home could sell for in as little as 3 minutes with a no-obligation cash offer.
    Estimated market value
    $319,800