Skip main navigation
Off market
  • $2,649,500

    54 Cross Hwy, Redding, CT 06896

    5beds
    5,568sqft
    SingleFamily
    Built in 1980
    6.25 Acres Lot
    $2,649,500 Zestimate®
    $476/sqft
    $7,140 Estimated rent

    Home value

    $2,649,500

    $2.41M - $2.91M

    $7,140/mo

    Zestimate® history
    Loading
    Loading...

    Owner options

    List your home for rent

    $7,140/mo

    Rent Zestimate®

    Find your next renter with Zillow Rental Manager. Plus, with online applications, you can quickly screen prospective tenants – for free.

    Learn more

    $7,140/mo

    Rent Zestimate®

    Refinance and save

    $14,933/mo

    Est. payment

    Refinancing to a lower rate could help reduce your monthly payments and save thousands over the life of the loan.

    See today's rates

    $14,933/mo

    Est. payment

    Explore your selling options

    Work with a Zillow partner agent

    Leverage their expertise and Zillow's premium Showcase listings to get your home seen by more buyers.

    Get started

    List with your own agent

    Get your home in front of millions of buyers by listing it on Zillow.

    Learn how to do it

    Sell it yourself

    Take full control of how buyers see your home on Zillow by listing For Sale by Owner (FSBO).

    List your home

    What's special

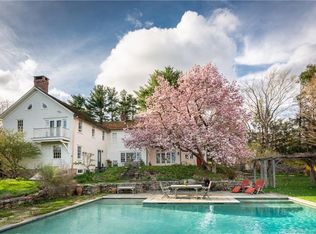
    This 6.25-acre estate is an unrivaled paradise featuring more than $2 million in renovations. The breathtaking grounds, designed by Cambridge Designs, offer a peaceful retreat for every mood. Meander past vegetable planters, herb gardens and a cedar arbor. A pergola and gazebo are enveloped by fragrant flowers and a shade garden. The renovated gunite swimming pool is surrounded by an expansive flagstone terrace, fountain and upscale cabana. There's a large pasture and a renovated barn with two horse stalls, and children will delight in the enchanted playhouse. The main residence, a stately center-hall Colonial, has been meticulously renovated and expanded. Enjoy all-new flooring, windows, radiant and geothermal heating, and energy-efficient insulation. The main floor features formal living and dining rooms, family room, study with a fireplace and bar, and an eat-in chef's kitchen with custom cabinetry, granite counters and appliances by Wolf and Sub-Zero. A mudroom entry, main-floor bedroom and powder room add convenience. Enjoy garden views, vaulted ceilings, en suite spa bathroom and a walk-in closet in the second-floor owner's suite. Four more bedrooms, two baths and laundry complete this level. The third floor boasts a loft and attic, and the semi-finished basement includes home theater, a bar and an area perfect for a wine cellar. Located in bucolic Redding, Connecticut, this estate is surrounded by massive state parks, preserves, reservoirs and revered country clubs.

    This property is off market, which means it's not currently listed for sale or rent on Zillow. This may be different from what's available on other websites or public sources.

    Facts & features

    Interior

    Bedrooms & bathrooms
    • Bedrooms: 5
    • Bathrooms: 4
    • Full bathrooms: 3
    • 1/2 bathrooms: 1
    Heating
    • Radiant, Electric, Oil
    Cooling
    • Central, Geothermal
    Appliances
    • Included: Dishwasher, Dryer, Microwave, Washer
    • Laundry: Laundry Room, Upper Level
    Features
    • Mud Room, Laundry Room, Foyer, Wired for Data, Wired for Sound, Bonus Room, Exercise Room, Cable - Available, Auto Garage Door Opener
    • Flooring: Concrete
    • Doors: Storm Door(s)
    • Windows: Thermopane Windows
    • Basement: Partially Finished, Full, Walk-Out Access, Storage Space, Concrete Floor
    • Attic: Storage, Partially Finished, Walk-up
    • Has fireplace: Yes
    Interior area
    • Total interior livable area: 5,568 sqft

    Property

    Parking
    • Total spaces: 2
    • Parking features: Garage - Attached
    Features
    • Patio & porch: Patio
    • Exterior features: Stone
    • Pool features: Pool House, Gunite, In Ground, Heated, Fenced
    • Waterfront features: Not Applicable
    Lot
    • Size: 6.25 Acres
    • Features: Level, Wooded, Farm, Professionally Landscaped
    Details
    • Additional structures: Gazebo, Cabana
    • Parcel number: REDDM22L112
    • Zoning: R-2
    • Other equipment: Generator

    Construction

    Type & style
    • Home type: SingleFamily
    • Architectural style: Colonial
    Materials
    • Roof: Asphalt
    Condition
    • Year built: 1980

    Utilities & green energy

    • Sewer: Septic Tank
    • Water: Private Well
    Green energy
    • Energy efficient items: Insulation

    Community & neighborhood

    Security
    • Security features: Security System
    Location
    • Region: Redding

    HOA & financial

    Other financial information
    • Total actual rent: 1950000

    Other

    Other facts
    • Sewer: Septic Tank
    • Heating: Radiant, Oil, Geothermal
    • Appliances: Dishwasher, Gas Cooktop, Microwave, Washer, Range Hood, Wall Oven, Electric Dryer, Subzero
    • FireplaceYN: true
    • Roof: Asphalt
    • GarageYN: true
    • AttachedGarageYN: true
    • Basement: Partially Finished, Full, Walk-Out Access, Storage Space, Concrete Floor
    • AssociationYN: 0
    • HeatingYN: true
    • PatioAndPorchFeatures: Patio
    • RoomsTotal: 12
    • Zoning: R-2
    • ConstructionMaterials: Frame, Clapboard, Cedar
    • LotFeatures: Level, Wooded, Farm, Professionally Landscaped
    • FoundationDetails: Block, Concrete
    • ExteriorFeatures: Balcony, Garden, Stone Wall
    • GreenEnergyEfficient: Insulation
    • ArchitecturalStyle: Colonial
    • FireplacesTotal: 4
    • PoolFeatures: Pool House, Gunite, In Ground, Heated, Fenced
    • OtherStructures: Gazebo, Cabana
    • Cooling: Central Air
    • InteriorFeatures: Mud Room, Laundry Room, Foyer, Wired for Data, Wired for Sound, Bonus Room, Exercise Room, Cable - Available, Auto Garage Door Opener
    • SecurityFeatures: Security System
    • Exclusions: Tractor, Two bronze statues of children
    • LaundryFeatures: Laundry Room, Upper Level
    • ParkingFeatures: Attached Garage, Barn
    • DoorFeatures: Storm Door(s)
    • Attic: Storage, Partially Finished, Walk-up
    • OtherEquipment: Generator
    • CommunityFeatures: Park, Library
    • WaterSource: Private Well
    • YearBuiltSource: Public Records
    • WindowFeatures: Thermopane Windows
    • WaterfrontFeatures: Not Applicable
    • TotalActualRent: 1950000.00
    • MlsStatus: Show
    • CoListAgentEmail: lynne.nolan@compass.com
    • CoListAgentFullName: Lynne Nolan

    Price history

    DateEventPrice
    9/11/2020Sold$1,925,000-1.3%$346/sqft
    Source: Smart MLS #170311476 Report a problem
    7/25/2020Pending sale$1,950,000$350/sqft
    Source: Compass Connecticut, LLC #170311476 Report a problem
    7/8/2020Listed for sale$1,950,000+50%$350/sqft
    Source: Compass Connecticut, LLC #170311476 Report a problem
    2/25/2005Sold$1,300,000+8.3%$233/sqft
    Source: Smart MLS #98223343 Report a problem
    12/7/2001Sold$1,200,000+62.2%$216/sqft
    Source: Smart MLS #98104757 Report a problem
    12/7/1994Sold$740,000$133/sqft
    Source: Public Record Report a problem

    Public tax history

    YearProperty taxesTax assessment
    2025$29,985 +2.9%$1,015,060
    2024$29,153 +3.7%$1,015,060
    2023$28,107 +0.1%$1,015,060 +20.6%
    2022$28,071 +1.5%$841,960
    2021$27,650 $841,960
    2020$27,650 $841,960
    2019$27,650 +3.5%$841,960
    2018$26,707 +5.5%$841,960 -1.5%
    2017$25,306 +1.3%$854,360
    2016$24,981 +1.1%$854,360
    2015$24,700 $854,360

    Find assessor info on the county website

    Neighborhood: 06896

    Nearby schools

    GreatSchools rating
    Schools provided by the listing agent
    • Elementary: Redding
    • High: Joel Barlow

    Source: The MLS. This data may not be complete. We recommend contacting the local school district to confirm school assignments for this home.

    Sell for more on Zillow
    Get a Zillow Showcase℠ listing at no additional cost and you could sell for .
    $2,649,500
    2% more
    +$52,990
    With Zillow Showcase(estimated)
    $2,702,490