***Offer deadline Sunday night at 6pm with decision made that night please make offers good till 9pm*** Do you dream of living in a fully renovated home? Look no further than this 752 square foot two bedroom home. This home features hardwood floors throughout. Recent upgrades include Central Air Conditioner 4/2023, Two New Paved Driveways 9/2023, New Decking 7/2023, New Heating System 3/2020, Vinyl Siding 4/2020, New Electrical 100amp 1/2019, New Plumbing 1/2019, New Roof 12/2019, Tankless Water Heater 12/2019. The current owners spared no expense even doing extensive tree work to protect their investments. The yard features an oversized shed, fenced in back yard, and abuts Cavern Rock Park owned by the town of Weymouth. The neighborhood has a park right down the street and wraps it's way around Whitman's Pond. Featuring a fresh paint job throughout this home is move in ready. Just 5 mins to Walmart. To make this deal even sweeter the owners are throwing in all major appliances FREE!
Sold for $466,000
$466,000
54 Cross St, Weymouth, MA 02189
2beds
752sqft
Single Family Residence
Built in 1930
5,657 Square Feet Lot
$478,300 Zestimate®
$620/sqft
$2,980 Estimated rent
Home value
$478,300
$454,000 - $502,000
$2,980/mo
Zestimate® history
Owner options
List your home for rent
$2,980/mo
Rent Zestimate®
Find your next renter with Zillow Rental Manager. Plus, with online applications, you can quickly screen prospective tenants – for free.
$2,980/mo
Rent Zestimate®
Refinance and save
$3,053/mo
Est. payment
Refinancing to a lower rate could help reduce your monthly payments and save thousands over the life of the loan.
$3,053/mo
Est. payment
Explore your selling options
Work with a Zillow partner agent
Leverage their expertise and Zillow's premium Showcase listings to get your home seen by more buyers.
Get startedList with your own agent
Get your home in front of millions of buyers by listing it on Zillow.
Learn how to do itSell it yourself
Take full control of how buyers see your home on Zillow by listing For Sale by Owner (FSBO).
List your homeWhat's special
New heating systemNew plumbingNew roofPublic transitFully renovated home
Zillow last checked:
Listing updated:
Listed by:
Shawn Moloney 781-535-7505,
Movementum Realty, LLC 781-929-9039,
Maria Acosta 781-332-2263
Bought with:
Kevin Murphy
Gibson Sotheby's International Realty
Source: MLS PIN,MLS#: 73211995
Facts & features
Interior
Bedrooms & bathrooms
- Bedrooms: 2
- Bathrooms: 1
- Full bathrooms: 1
- Main level bedrooms: 2
Primary bedroom
- Features: Flooring - Hardwood, Cable Hookup, Remodeled, Lighting - Overhead, Closet - Double
- Level: Main,First
- Area: 228.68
- Dimensions: 14.83 x 15.42
Bedroom 2
- Features: Closet, Flooring - Hardwood, Cable Hookup, High Speed Internet Hookup, Remodeled, Lighting - Overhead
- Level: Main,First
- Area: 79.44
- Dimensions: 10.25 x 7.75
Dining room
- Features: Bathroom - Full, Flooring - Hardwood, Window(s) - Bay/Bow/Box, Open Floorplan, Recessed Lighting, Remodeled
- Level: Main,First
- Area: 69.33
- Dimensions: 13 x 5.33
Kitchen
- Features: Flooring - Hardwood, Deck - Exterior, Dryer Hookup - Electric, Dryer Hookup - Gas, Exterior Access, Open Floorplan, Recessed Lighting, Remodeled, Washer Hookup, Gas Stove, Closet - Double
- Level: Main,First
- Area: 117.64
- Dimensions: 11.67 x 10.08
Living room
- Features: Bathroom - Full, Flooring - Hardwood, Cable Hookup, High Speed Internet Hookup, Open Floorplan, Recessed Lighting, Remodeled
- Level: Main,First
- Area: 108.4
- Dimensions: 10.75 x 10.08
Heating
- Central, Forced Air, Natural Gas
Cooling
- Central Air
Appliances
- Included: Gas Water Heater, Tankless Water Heater, Range, Dishwasher, Refrigerator, Washer, Dryer, Range Hood, Plumbed For Ice Maker
- Laundry: First Floor, Gas Dryer Hookup, Electric Dryer Hookup, Washer Hookup
Features
- Lighting - Overhead, Entrance Foyer, Internet Available - Broadband
- Flooring: Hardwood, Flooring - Hardwood
- Doors: Insulated Doors, Storm Door(s)
- Windows: Insulated Windows, Screens
- Basement: Crawl Space,Sump Pump,Dirt Floor
- Has fireplace: No
Interior area
- Total structure area: 752
- Total interior livable area: 752 sqft
Property
Parking
- Total spaces: 4
- Parking features: Paved Drive, Off Street, Paved
- Uncovered spaces: 4
Features
- Patio & porch: Deck - Composite, Patio
- Exterior features: Deck - Composite, Patio, Cabana, Rain Gutters, Storage, Screens, Fenced Yard, Stone Wall
- Fencing: Fenced/Enclosed,Fenced
- Waterfront features: Lake/Pond, Walk to, 1/10 to 3/10 To Beach
Lot
- Size: 5,657 Square Feet
- Features: Cleared, Gentle Sloping
Details
- Additional structures: Cabana
- Parcel number: 278738
- Zoning: R-1
Construction
Type & style
- Home type: SingleFamily
- Architectural style: Cottage
- Property subtype: Single Family Residence
Materials
- Frame
- Foundation: Concrete Perimeter, Block, Irregular
- Roof: Shingle
Condition
- Updated/Remodeled
- Year built: 1930
Utilities & green energy
- Electric: 110 Volts, 100 Amp Service
- Sewer: Public Sewer
- Water: Public
- Utilities for property: for Gas Range, for Gas Oven, for Gas Dryer, for Electric Dryer, Washer Hookup, Icemaker Connection
Green energy
- Energy efficient items: Thermostat
Community & HOA
Community
- Features: Public Transportation, Shopping, Pool, Tennis Court(s), Park, Walk/Jog Trails, Stable(s), Golf, Medical Facility, Laundromat, Bike Path, Conservation Area, Highway Access, House of Worship, Marina, Private School, Public School, T-Station
HOA
- Has HOA: No
Location
- Region: Weymouth
Financial & listing details
- Price per square foot: $620/sqft
- Tax assessed value: $303,300
- Annual tax amount: $3,169
- Date on market: 9/19/2026
- Road surface type: Paved
Price history
| Date | Event | Price |
|---|---|---|
| 4/22/2024 | Sold | $466,000+9.6%$620/sqft |
Source: MLS PIN #73211995 Report a problem | ||
| 3/18/2024 | Contingent | $425,000$565/sqft |
Source: MLS PIN #73211995 Report a problem | ||
| 3/13/2024 | Listed for sale | $425,000+114.6%$565/sqft |
Source: MLS PIN #73211995 Report a problem | ||
| 10/26/2018 | Sold | $198,000-5.3%$263/sqft |
Source: Public Record Report a problem | ||
| 9/8/2018 | Pending sale | $209,000$278/sqft |
Source: ELITE Realty Advisors #72379586 Report a problem | ||
| 8/15/2018 | Listed for sale | $209,000$278/sqft |
Source: ELITE Realty Advisors #72379586 Report a problem | ||
Public tax history
| Year | Property taxes | Tax assessment |
|---|---|---|
| 2025 | $3,471 +3.2% | $343,700 +4.9% |
| 2024 | $3,363 +6.1% | $327,500 +8% |
| 2023 | $3,169 +0.4% | $303,300 +10.2% |
| 2022 | $3,155 +2.9% | $275,300 +5.4% |
| 2021 | $3,066 +9.3% | $261,200 +11% |
| 2020 | $2,805 +4.5% | $235,300 +6.3% |
| 2019 | $2,683 +2.8% | $221,400 +6% |
| 2018 | $2,611 +4.2% | $208,900 +6.8% |
| 2017 | $2,506 +3.3% | $195,600 +3.2% |
| 2016 | $2,426 +5.9% | $189,500 +6.8% |
| 2015 | $2,290 +3.1% | $177,500 +6.2% |
| 2014 | $2,222 -1.9% | $167,100 -4.6% |
| 2013 | $2,264 +9.1% | $175,100 +2.4% |
| 2012 | $2,076 +3.5% | $171,000 -0.3% |
| 2011 | $2,006 +1.6% | $171,600 -14.9% |
| 2010 | $1,975 | $201,700 |
| 2009 | $1,975 +0.4% | $201,700 -4.7% |
| 2008 | $1,967 +5.9% | $211,700 +3.3% |
| 2007 | $1,858 +1.5% | $204,900 |
| 2006 | $1,830 +6.1% | $204,900 +5.1% |
| 2005 | $1,725 +2.7% | $194,900 +47.2% |
| 2004 | $1,680 +2.9% | $132,400 |
| 2003 | $1,632 +2.2% | $132,400 |
| 2002 | $1,597 +19.9% | $132,400 +51.7% |
| 1999 | $1,332 | $87,300 |
Find assessor info on the county website
Neighborhood: East Weymouth
Nearby homes
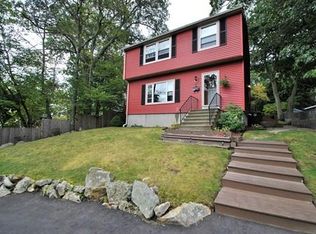
- $679,4003 bd3 ba1.4k sqft47 Mountain View Rd, Weymouth, MA 02189Off Market
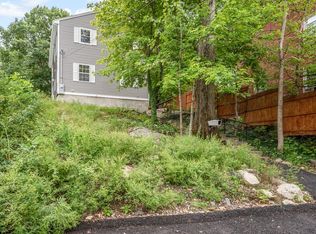
- $621,3003 bd3 ba1.7k sqft51 Mountain View Rd, Weymouth, MA 02189Off Market
- $---- bd-- ba-- sqft51 Mountain View Rd, East Weymouth, MA 02189Off Market
- $425,6002 bd1 ba974 sqft60 Cross St, Weymouth, MA 02189Off Market
- $426,4002 bd1 ba670 sqft35 Mountain View Rd, Weymouth, MA 02189Off Market
- $493,7003 bd1 ba1.2k sqft42 Mountain View Rd, Weymouth, MA 02189Off Market
- $512,6003 bd2 ba1k sqft57 Mountain View Rd, Weymouth, MA 02189Sold
- $198,800-- bd-- ba-- sqft43 Cross St, Weymouth, MA 02189Off Market
Nearby schools
GreatSchools rating
- 7/10Lawrence W. Pingree Elementary SchoolGrades: K-5Distance: 1 mi
- 5/10Maria Weston Chapman Middle SchoolGrades: 6-8Distance: 1.2 mi
- 5/10Weymouth High SchoolGrades: 9-12Distance: 1.6 mi
Schools provided by the listing agent
- Elementary: Academy/Pingree
- Middle: Chapman
- High: Weymouth
Source: MLS PIN. This data may not be complete. We recommend contacting the local school district to confirm school assignments for this home.
Get a cash offer in 3 minutes
Find out how much your home could sell for in as little as 3 minutes with a no-obligation cash offer.
Estimated market value
$478,300
Get a cash offer in 3 minutes
Find out how much your home could sell for in as little as 3 minutes with a no-obligation cash offer.
Estimated market value
$478,300
