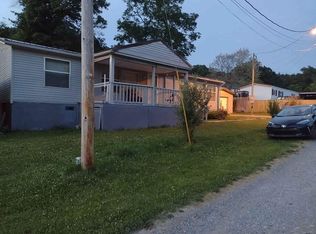
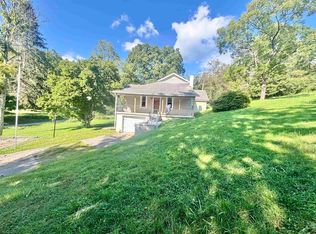
Tucked away at the end of a quiet dead-end street, this move-in ready home offers the perfect blend of privacy, comfort, and convenient living. From the moment you arrive, you’ll appreciate the peaceful setting and inviting new front porch. Inside, a bright, open-concept floor plan designed for everyday living and effortless entertaining. The spacious living room flows seamlessly into the oversized kitchen and dining area, featuring abundant cabinetry, a center island, and plenty of prep space. The generous primary suite offers a private retreat with a large closet and an ensuite bath featuring a spacious vanity and easy-access shower. 3 additional bedrooms provide flexibility for, guests, or a home office. Enjoy your morning coffee or unwind after a long day on the brand-new back porch overlooking the peaceful surroundings.
Contingent
$185,000
54 Crystal Ln, Bridgeport, WV 26330
4beds
1,579sqft
Mobile Home
Built in 2012
-- sqft lot
$180,800 Zestimate®
$117/sqft
$-- HOA
What's special
Private retreatEnsuite bathEasy-access showerBright open-concept floor planQuiet dead-end streetBrand-new back porchInviting new front porch
- 49 days
- 78
- 2
Likely to sell faster than
Zillow last checked:
Listing updated:
Listed by:
JAMIE PRO-PHILLIPS 702-824-3191,
REAL BROKER, LLC
Source: NCWV REIN,MLS#: 10166213
Facts & features
Interior
Bedrooms & bathrooms
- Bedrooms: 4
- Bathrooms: 2
- Full bathrooms: 2
Primary bedroom
- Level: First
- Area: 221.26
- Dimensions: 17.58 x 12.58
Bedroom 2
- Level: First
- Area: 120.59
- Dimensions: 9.58 x 12.58
Bedroom 3
- Level: First
- Area: 122.69
- Dimensions: 9.75 x 12.58
Bedroom 4
- Level: First
- Area: 200.28
- Dimensions: 15.92 x 12.58
Dining room
- Features: Vinyl Flooring
- Level: First
- Area: 109.06
- Dimensions: 8.67 x 12.58
Kitchen
- Features: Vinyl Flooring
- Level: First
- Area: 173.33
- Dimensions: 20 x 8.67
Living room
- Level: First
- Area: 299.9
- Dimensions: 23.83 x 12.58
Basement
- Level: Basement
Heating
- Natural Gas
Cooling
- Central Air
Appliances
- Included: Range, Dishwasher, Refrigerator
Features
- High Speed Internet
- Flooring: Carpet
- Basement: None
- Attic: Pull Down Stairs
- Has fireplace: No
- Fireplace features: None
Interior area
- Total structure area: 1,579
- Total interior livable area: 1,579 sqft
- Finished area above ground: 1,579
- Finished area below ground: 0
Property
Parking
- Parking features: Off Street
Features
- Levels: 1
- Stories: 1
- Patio & porch: Patio
- Fencing: None
- Has view: Yes
- View description: Mountain(s)
- Waterfront features: None
Lot
- Dimensions: 79 x 98 x 115 x 87
Details
- Parcel number: BREEZEWOOD ACS 0.73 AC LOT8
Construction
Type & style
- Home type: MobileManufactured
- Architectural style: Ranch
- Property subtype: Mobile Home
Materials
- Vinyl Siding
- Foundation: Pillar/Post/Pier
- Roof: Shingle
Condition
- Year built: 2012
Utilities & green energy
- Electric: 200 Amps
- Sewer: Private Treatment Plant
Community & HOA
Community
- Features: Other
HOA
- Has HOA: No
Location
- Region: Bridgeport
Financial & listing details
- Price per square foot: $117/sqft
- Annual tax amount: $800
- Date on market: 8/2/2026
- Electric utility on property: Yes
- Body type: Single Wide
Estimated market value
$180,800
$172,000 - $190,000
Not available
Price history
| Date | Event | Price |
|---|---|---|
| 8/22/2026 | Contingent | $185,000$117/sqft |
Source:  NCWV REIN #10166213 Report a problem NCWV REIN #10166213 Report a problem | ||
| 8/2/2026 | Listed for sale | $185,000$117/sqft |
Source: NCWV REIN #10166213 Report a problem | ||
Public tax history
Tax history is unavailable.
Monthly payment
Climate risks
Neighborhood: 26330
Nearby schools
Schools provided by the listing agent
- Elementary: West Taylor Elementary
- Middle: Taylor County Middle
- High: Grafton High
- District: Taylor
Source: NCWV REIN. This data may not be complete. We recommend contacting the local school district to confirm school assignments for this home.
Similar homes
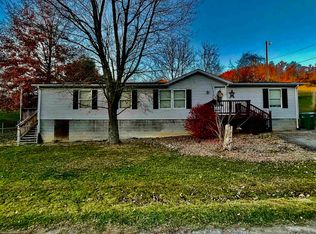
- $230,0004 bd2 ba1.6k sqft178 Heavenly Meadows Ln, Bridgeport, WV 26330For Sale
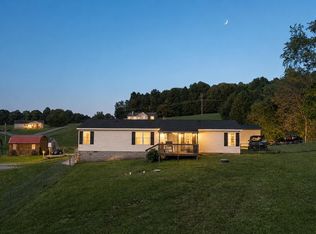 MLS ID #10166799, LIZ WILSON. NCWV REIN
 - $224,0003 bd1 ba960 sqft3587 Corbin Branch Rd, Bridgeport, WV 26330For Sale
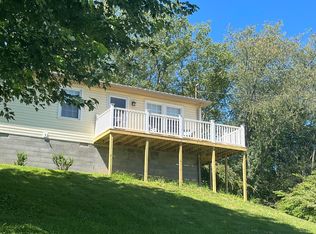 MLS ID #10166250, CINDY RIDDLE. NCWV REIN
 - $219,9003 bd2 ba984 sqft79 Fairfax Dr, Bridgeport, WV 26330For Sale
 MLS ID #10166733, KAYLA ALLEN. NCWV REIN
 - $199,9002 bd1 ba1.2k sqft635 Apple Valley Rd, Fairmont, WV 26554For Sale
 MLS ID #10166904, STACY BROADHURST. NCWV REIN
