Enter this spacious two-story home through the beautiful covered entry way and into the welcoming foyer. The cathedral ceilings in the living room complement the open floor plan. Adding to the quality of your comfort, the covered lanai provides plenty of space for all types of entertainment! Separated from all the other rooms, the master suite comes complete with his-and-her walk-in closets while the master bath includes a lavish bath, an enclosed shower, and separate vanities.
Closed
$1,415,065
54 CRYSTAL SANDS Court, Ponte Vedra, FL 32081
5beds
4,285sqft
Single Family Residence
Built in 2024
-- sqft lot
$1,641,000 Zestimate®
$330/sqft
$5,901 Estimated rent
Home value
$1,641,000
$1.51M - $1.79M
$5,901/mo
Zestimate® history
Owner options
List your home for rent
$5,901/mo
Rent Zestimate®
Find your next renter with Zillow Rental Manager. Plus, with online applications, you can quickly screen prospective tenants – for free.
$5,901/mo
Rent Zestimate®
Refinance and save
$10,783/mo
Est. payment
Refinancing to a lower rate could help reduce your monthly payments and save thousands over the life of the loan.
$10,783/mo
Est. payment
Explore your selling options
Work with a Zillow partner agent
Leverage their expertise and Zillow's premium Showcase listings to get your home seen by more buyers.
Get startedList with your own agent
Get your home in front of millions of buyers by listing it on Zillow.
Learn how to do itSell it yourself
Take full control of how buyers see your home on Zillow by listing For Sale by Owner (FSBO).
List your homeWhat's special
Zillow last checked:
Listing updated:
Listed by:
ALI KARGAR 386-236-4220,
ICI SELECT REALTY, INC.
Bought with:
CICI J ANDERSON, 0658081
MARSH LANDING REALTY
JENNA ELIZABETH FISHER, 3432697
Source: realMLS,MLS#: 2006233
Facts & features
Interior
Bedrooms & bathrooms
- Bedrooms: 5
- Bathrooms: 4
- Full bathrooms: 3
- 1/2 bathrooms: 1
Primary bedroom
- Level: First
- Area: 238 Square Feet
- Dimensions: 14.00 x 17.00
Bedroom 2
- Level: Second
- Area: 180 Square Feet
- Dimensions: 15.00 x 12.00
Bedroom 3
- Level: Second
- Area: 182 Square Feet
- Dimensions: 14.00 x 13.00
Bedroom 4
- Description: Private Balcony
- Level: Second
- Area: 130 Square Feet
- Dimensions: 13.00 x 10.00
Bedroom 5
- Description: Jack & Jill Bath w/ Bdrm 4
- Level: Second
- Area: 132 Square Feet
- Dimensions: 12.00 x 11.00
Dining room
- Level: First
- Area: 154 Square Feet
- Dimensions: 11.00 x 14.00
Family room
- Level: Second
- Area: 234 Square Feet
- Dimensions: 18.00 x 13.00
Florida room
- Level: First
- Area: 150 Square Feet
- Dimensions: 10.00 x 15.00
Kitchen
- Level: First
- Area: 120 Square Feet
- Dimensions: 10.00 x 12.00
Living room
- Level: First
- Area: 324 Square Feet
- Dimensions: 18.00 x 18.00
Office
- Description: Private Bathroom / Possible Guest Suite
- Level: First
- Area: 224 Square Feet
- Dimensions: 14.00 x 16.00
Other
- Description: Temperature Controlled Storage
- Level: First
- Area: 128 Square Feet
- Dimensions: 16.00 x 8.00
Other
- Description: Dinnette
- Level: First
- Area: 120 Square Feet
- Dimensions: 10.00 x 12.00
Heating
- Electric
Cooling
- Electric
Appliances
- Included: Disposal, Tankless Water Heater
- Laundry: In Unit
Features
- Breakfast Bar, Eat-in Kitchen, Entrance Foyer, Jack and Jill Bath, Kitchen Island, Open Floorplan, Pantry, Primary Bathroom -Tub with Separate Shower, Master Downstairs, Smart Thermostat, Split Bedrooms, Vaulted Ceiling(s), Walk-In Closet(s)
- Flooring: Carpet, Tile, Wood
Interior area
- Total interior livable area: 4,285 sqft
Property
Parking
- Total spaces: 4
- Parking features: Attached, Garage, Garage Door Opener
- Attached garage spaces: 4
Features
- Stories: 2
- Patio & porch: Covered, Front Porch, Rear Porch
- Exterior features: Balcony
- Has view: Yes
- View description: Pond, Water
- Has water view: Yes
- Water view: Pond,Water
- Waterfront features: Pond
Lot
- Dimensions: 70'
Details
- Parcel number: 0705101060
- Zoning description: Residential
Construction
Type & style
- Home type: SingleFamily
- Property subtype: Single Family Residence
Materials
- Fiber Cement, Frame
- Roof: Shingle
Condition
- New construction: Yes
- Year built: 2024
Utilities & green energy
- Sewer: Public Sewer
- Water: Public
- Utilities for property: Cable Available, Electricity Available, Natural Gas Available, Sewer Available, Water Available
Community & HOA
Community
- Security: Security System Owned
- Subdivision: Coral Ridge
HOA
- Has HOA: Yes
- Amenities included: Pool
- HOA fee: $1,500 annually
Location
- Region: Ponte Vedra
Financial & listing details
- Price per square foot: $330/sqft
- Date on market: 1/31/2024
- Listing terms: Cash,Conventional,FHA
- Road surface type: Asphalt
Price history
| Date | Event | Price |
|---|---|---|
| 7/26/2024 | Sold | $1,415,065-0.1%$330/sqft |
Source:  realMLS #2006233 Report a problem realMLS #2006233 Report a problem | ||
| 1/31/2024 | Pending sale | $1,415,915$330/sqft |
Source: realMLS #2006233 Report a problem | ||
Public tax history
Tax history is unavailable.
Neighborhood: 32081
Nearby homes
- $1,580,0005 bd5 ba4.8k sqft99 Crystal Sands Ct, Ponte Vedra, FL 32081Sold
- $1,232,6254 bd5 ba4k sqft55 Crystal Sands Ct, Ponte Vedra, FL 32081Sold
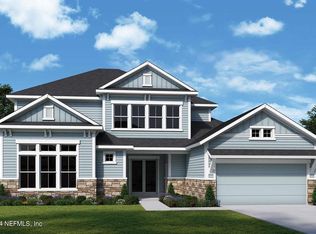
- $1,766,1034 bd4 ba3.8k sqft87 Crystal Sands Ct, Ponte Vedra, FL 32081Sold
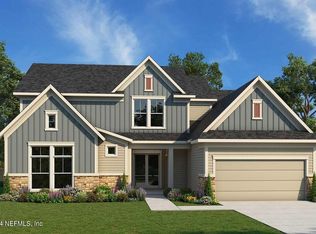
- $1,130,1004 bd4 ba3.2k sqft160 Palm Crest Dr, Ponte Vedra, FL 32081Sold

- $1,031,6005 bd4 ba3.7k sqft102 Crystal Sands Ct, Ponte Vedra, FL 32081Sold
- $1,327,8994 bd4 ba3.5k sqft70 Crystal Sands Ct, Ponte Vedra, FL 32081Sold
- $1,537,0195 bd5 ba4.3k sqft71 Crystal Sands Ct, Ponte Vedra, FL 32081Sold
- $1,477,7195 bd5 ba4.2k sqft789 Seagrove Dr, Ponte Vedra, FL 32081Sold
Nearby schools
GreatSchools rating
- 9/10Pine Island AcademyGrades: PK-8Distance: 1.7 mi
- 9/10Allen D Nease Senior High SchoolGrades: 8-12Distance: 2.1 mi
Schools provided by the listing agent
- Elementary: Pine Island Academy
- Middle: Pine Island Academy
- High: Allen D. Nease
Source: realMLS. This data may not be complete. We recommend contacting the local school district to confirm school assignments for this home.
Get a cash offer in 3 minutes
Find out how much your home could sell for in as little as 3 minutes with a no-obligation cash offer.
Estimated market value
$1,641,000
Get a cash offer in 3 minutes
Find out how much your home could sell for in as little as 3 minutes with a no-obligation cash offer.
Estimated market value
$1,641,000
- Florida
- Saint Johns County
- Ponte Vedra
- 32081
- 54 CRYSTAL SANDS Court
Nearby cities
Nearby zip codes
Other Ponte Vedra Topics
