Nestled at 54 Cummings Rd, Ware, MA, this cape cod style residence offers an inviting home, ready to welcome its new owners. The heart of this home is undoubtedly its kitchen, where culinary dreams come to life amidst stylish design elements; backsplash and granite countertops come together in harmonious fashion, and high end stainless steel appliances, and gorgeous hardwood flooring completes the package. A natural extension of the home is provided by the deck and outdoor dining area, offering the promise of memorable gatherings. In the living room, the atmosphere is one of spaciousness and light, as high ceilings combine with vaulted ceilings to create an impressive space. The primary bedroom features a large walk-in closet and spa like bath with jacuzzi tub and separate shower. The two other first floor bedrooms (one currently a den) both have double closets ready to store your shopping finds. Two car garage with extra storage, gorgeous natural woodwork, newer heat pump, C/air.
Sold for $450,000
$450,000
54 Cummings Rd, Ware, MA 01082
3beds
1,853sqft
Single Family Residence
Built in 1989
1.99 Acres Lot
$468,200 Zestimate®
$243/sqft
$2,673 Estimated rent
Home value
$468,200
$398,000 - $548,000
$2,673/mo
Zestimate® history
Owner options
List your home for rent
$2,673/mo
Rent Zestimate®
Find your next renter with Zillow Rental Manager. Plus, with online applications, you can quickly screen prospective tenants – for free.
$2,673/mo
Rent Zestimate®
Refinance and save
$3,026/mo
Est. payment
Refinancing to a lower rate could help reduce your monthly payments and save thousands over the life of the loan.
$3,026/mo
Est. payment
Explore your selling options
Work with a Zillow partner agent
Leverage their expertise and Zillow's premium Showcase listings to get your home seen by more buyers.
Get startedList with your own agent
Get your home in front of millions of buyers by listing it on Zillow.
Learn how to do itSell it yourself
Take full control of how buyers see your home on Zillow by listing For Sale by Owner (FSBO).
List your homeWhat's special
Separate showerSpa like bathNewer heat pumpTwo car garageCape cod style residenceGorgeous hardwood flooringPrimary bedroom
Zillow last checked:
Listing updated:
Listed by:
Roger Trombly 413-221-4600,
Coldwell Banker Realty - Western MA 413-567-8931
Bought with:
Luis Capellan
Keller Williams Realty
Source: MLS PIN,MLS#: 73441572
Facts & features
Interior
Bedrooms & bathrooms
- Bedrooms: 3
- Bathrooms: 2
- Full bathrooms: 2
- Main level bathrooms: 1
- Main level bedrooms: 2
Primary bedroom
- Features: Bathroom - Full, Walk-In Closet(s), Flooring - Wall to Wall Carpet, Lighting - Overhead
- Level: Second
Bedroom 2
- Features: Flooring - Hardwood, Remodeled, Lighting - Overhead, Closet - Double
- Level: Main,First
Bedroom 3
- Features: Flooring - Wall to Wall Carpet, Lighting - Overhead, Closet - Double
- Level: Main,First
Primary bathroom
- Features: Yes
Bathroom 1
- Features: Bathroom - Full, Bathroom - With Tub & Shower, Closet - Linen, Flooring - Vinyl, Countertops - Upgraded, Remodeled, Lighting - Sconce
- Level: Main,First
Bathroom 2
- Features: Bathroom - Full, Bathroom - With Shower Stall, Bathroom - With Tub, Closet, Flooring - Vinyl, Remodeled, Lighting - Overhead, Soaking Tub
- Level: Second
Kitchen
- Features: Closet/Cabinets - Custom Built, Flooring - Hardwood, Dining Area, Pantry, Countertops - Stone/Granite/Solid, Cabinets - Upgraded, Deck - Exterior, Open Floorplan, Recessed Lighting, Remodeled, Stainless Steel Appliances, Gas Stove, Lighting - Overhead, Crown Molding
- Level: Main,First
Living room
- Features: Ceiling Fan(s), Vaulted Ceiling(s), Closet, Flooring - Hardwood, Cable Hookup, Exterior Access, Open Floorplan, Remodeled, Lighting - Overhead, Crown Molding
- Level: Main,First
Heating
- Forced Air, Heat Pump, Electric, Propane, Pellet Stove, Wood Stove, Leased Propane Tank
Cooling
- Central Air, Heat Pump
Appliances
- Included: Solar Hot Water, Water Heater, Range, Dishwasher, Disposal, Microwave, Refrigerator, Washer, Dryer, Vacuum System
- Laundry: Laundry Closet, Flooring - Vinyl, Gas Dryer Hookup, Exterior Access, Remodeled, Washer Hookup, Lighting - Overhead, Sink, First Floor
Features
- Internet Available - Broadband
- Flooring: Vinyl, Carpet, Concrete, Hardwood
- Doors: Insulated Doors, Storm Door(s)
- Windows: Insulated Windows, Screens
- Basement: Full,Interior Entry,Bulkhead
- Number of fireplaces: 1
Interior area
- Total structure area: 1,853
- Total interior livable area: 1,853 sqft
- Finished area above ground: 1,853
- Finished area below ground: 0
Property
Parking
- Total spaces: 10
- Parking features: Attached, Garage Door Opener, Storage, Garage Faces Side, Paved Drive, Off Street, Paved
- Attached garage spaces: 2
- Uncovered spaces: 8
Accessibility
- Accessibility features: No
Features
- Patio & porch: Porch, Deck - Wood
- Exterior features: Porch, Deck - Wood, Rain Gutters, Screens, Stone Wall
- Frontage length: 200.00
Lot
- Size: 1.99 Acres
- Features: Wooded, Gentle Sloping
Details
- Parcel number: M:00028 B:00021 L:00005,3417304
- Zoning: RR
Construction
Type & style
- Home type: SingleFamily
- Architectural style: Cape
- Property subtype: Single Family Residence
Materials
- Frame
- Foundation: Concrete Perimeter
- Roof: Shingle
Condition
- Year built: 1989
Utilities & green energy
- Electric: Circuit Breakers, 200+ Amp Service, Generator Connection
- Sewer: Private Sewer
- Water: Private
- Utilities for property: for Gas Range, for Electric Oven, for Gas Dryer, Washer Hookup, Generator Connection
Community & HOA
Community
- Features: House of Worship, Public School
- Security: Security System
HOA
- Has HOA: No
Location
- Region: Ware
Financial & listing details
- Price per square foot: $243/sqft
- Tax assessed value: $392,000
- Annual tax amount: $5,904
- Date on market: 12/2/2025
- Road surface type: Paved
Price history
| Date | Event | Price |
|---|---|---|
| 12/18/2025 | Sold | $450,000+0%$243/sqft |
Source: MLS PIN #73441572 Report a problem | ||
| 11/18/2025 | Contingent | $449,900$243/sqft |
Source: MLS PIN #73441572 Report a problem | ||
| 10/9/2025 | Listed for sale | $449,900$243/sqft |
Source: MLS PIN #73441572 Report a problem | ||
Public tax history
| Year | Property taxes | Tax assessment |
|---|---|---|
| 2025 | $5,904 +4.3% | $392,000 +13.1% |
| 2024 | $5,660 +2.3% | $346,600 +8.1% |
| 2023 | $5,534 +4.3% | $320,600 +16.9% |
| 2022 | $5,305 +2.9% | $274,300 +7.4% |
| 2021 | $5,154 +5.3% | $255,400 +7.6% |
| 2020 | $4,895 +2.1% | $237,300 |
| 2019 | $4,796 +3.5% | $237,300 +6% |
| 2018 | $4,635 +3.4% | $223,800 +3.7% |
| 2017 | $4,484 +2.8% | $215,900 |
| 2016 | $4,363 +2.9% | $215,900 |
| 2015 | $4,242 -0.8% | $215,900 -7.5% |
| 2014 | $4,275 +7.4% | $233,500 -0.6% |
| 2013 | $3,979 +3.6% | $234,900 -2.8% |
| 2012 | $3,841 +6% | $241,700 -0.9% |
| 2011 | $3,625 +2.9% | $243,800 |
| 2010 | $3,523 -0.5% | $243,800 -5.9% |
| 2009 | $3,539 +0.1% | $259,100 -2.6% |
| 2008 | $3,536 +2.7% | $265,900 +3.1% |
| 2007 | $3,443 +5.6% | $257,900 +11% |
| 2006 | $3,261 -2.5% | $232,300 +8.4% |
| 2005 | $3,343 +6.2% | $214,300 +21.6% |
| 2004 | $3,147 +2.9% | $176,200 |
| 2003 | $3,059 +11.6% | $176,200 +25.4% |
| 2002 | $2,740 | $140,500 |
Find assessor info on the county website
Neighborhood: 01082
Nearby homes
- $365,0003 bd2 ba1.2k sqft50 Cummings Rd, Ware, MA 01082Off Market
- $267,2002 bd2 ba924 sqft58 Cummings Rd, Ware, MA 01082Off Market
- $482,7003 bd2 ba2.2k sqft53 Cummings Rd, Ware, MA 01082Off Market
- $395,8003 bd2 ba1.1k sqft44 Cummings Rd, Ware, MA 01082Off Market
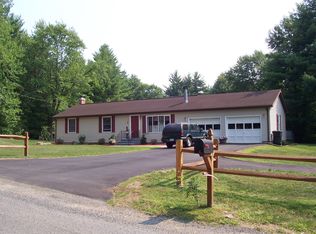
- $440,7003 bd3 ba1.3k sqft42 Cummings Rd, Ware, MA 01082Off Market
- $385,2003 bd1 ba1.6k sqft48 Cummings Rd, Ware, MA 01082Off Market
- $415,6003 bd3 ba1.4k sqft51 Cummings Rd, Ware, MA 01082Off Market
- $192,0002 bd2 ba1k sqft40 Cummings Rd, Ware, MA 01082Off Market
Nearby schools
GreatSchools rating
- 4/10Stanley M Koziol Elementary SchoolGrades: PK-3Distance: 2 mi
- 3/10Ware Junior/Senior High SchoolGrades: 7-12Distance: 2.1 mi
- 5/10Ware Middle SchoolGrades: 4-6Distance: 2 mi
Sell for more on Zillow
Get a Zillow Showcase℠ listing at no additional cost and you could sell for .
$468,200
2% more
+$9,364
With Zillow Showcase(estimated)
$477,564
Sell for more on Zillow
Get a Zillow Showcase℠ listing at no additional cost and you could sell for .
$468,200
2% more
+$9,364
With Zillow Showcase(estimated)
$477,564
- Massachusetts
- Hampshire County
- Ware
- 01082
- 54 Cummings Rd
