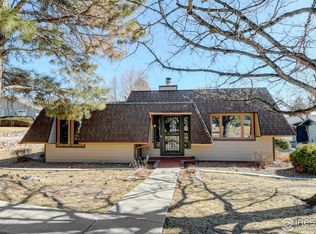
Bright & spacious ranch w/open floor plan features generous living room flowing into the formal dining area which easily accommodates a full dining set. The family room includes gas fireplace, access to the enclosed atrium - perfect for enjoying your morning coffee & summer BBQs - and is adjacent the kitchen featuring large breakfast bar, pantry & includes all appliances. The master bed includes two full-length closets & private 5 pc bath with new shower and vanity. A large guest bed is conveniently located at the opposite end of the hall next to the main full bath. Ample storage = full-length coat closet in the entry, large hall closet, built-in shelves above the laundry closet & full wall of built-in cabinets in garage. Just off of the atrium is an enclosed patio area to enjoy summer evenings. Take advantage of all of these lovely 55 plus community features such as planned events, fitness facility, club house, pool/hot tub, walking paths & open space. Easy access to Hwy 36, 5 mins to Eagle Trace Golf Club, shopping centers & shopping centers & more.
Sold for $550,000
$550,000
54 Curtis Court, Broomfield, CO 80020
2beds
1,754sqft
Single Family Residence
Built in 1978
4,356 Square Feet Lot
$539,400 Zestimate®
$314/sqft
$2,698 Estimated rent
Home value
$539,400
$512,000 - $566,000
$2,698/mo
Zestimate® history
Owner options
List your home for rent
$2,698/mo
Rent Zestimate®
Find your next renter with Zillow Rental Manager. Plus, with online applications, you can quickly screen prospective tenants – for free.
$2,698/mo
Rent Zestimate®
Refinance and save
$3,458/mo
Est. payment
Refinancing to a lower rate could help reduce your monthly payments and save thousands over the life of the loan.
$3,458/mo
Est. payment
Explore your selling options
Work with a Zillow partner agent
Leverage their expertise and Zillow's premium Showcase listings to get your home seen by more buyers.
Get startedList with your own agent
Get your home in front of millions of buyers by listing it on Zillow.
Learn how to do itSell it yourself
Take full control of how buyers see your home on Zillow by listing For Sale by Owner (FSBO).
List your homeWhat's special
Gas fireplaceFormal dining areaWalking pathsClub houseLarge guest bedBuilt-in cabinetsMaster bed
Zillow last checked:
Listing updated:
Listed by:
Anthony Kassel 303-880-8610 helixco.tony@gmail.com,
Helix Colorado
Bought with:
Nicole Wolf, 100054091
Coldwell Banker Realty 56
Source: REcolorado as distributed by MLS GRID,MLS#: 6065116
Facts & features
Interior
Bedrooms & bathrooms
- Bedrooms: 2
- Bathrooms: 2
- Full bathrooms: 2
- Main level bathrooms: 2
- Main level bedrooms: 2
Primary bedroom
- Description: Large Primary Bedroom W/ Full Wall Closets And An Adjoining Bath
- Level: Main
- Area: 234 Square Feet
- Dimensions: 13 x 18
Bedroom
- Description: Nice Sized Second Bedroom-Lots Of Light
- Level: Main
- Area: 143 Square Feet
- Dimensions: 11 x 13
Primary bathroom
- Description: New Shower And Tub Enclosure-New Large Vanity
- Level: Main
Bathroom
- Description: Full Bath With New Tile Around Tub-Fresh And Bright
- Level: Main
Dining room
- Description: Large Dining Room Will Accommodate Full Dining Set
- Level: Main
- Area: 176 Square Feet
- Dimensions: 11 x 16
Family room
- Description: Cozy Family Room W/ Gas Fireplace
- Level: Main
- Area: 224 Square Feet
- Dimensions: 14 x 16
Kitchen
- Description: Open-Quartz Counters And Eat In Space
- Level: Main
- Area: 130 Square Feet
- Dimensions: 10 x 13
Living room
- Description: Spacious And Bright-Opens To Dining Room
- Level: Main
- Area: 322 Square Feet
- Dimensions: 14 x 23
Sun room
- Description: Beautiful Atrium That Flow Out To Private Patio.
- Level: Main
- Area: 208 Square Feet
- Dimensions: 13 x 16
Heating
- Forced Air
Cooling
- Central Air
Appliances
- Included: Dishwasher, Disposal, Dryer, Gas Water Heater, Microwave, Oven, Range, Refrigerator, Washer
- Laundry: In Unit
Features
- Eat-in Kitchen, Entrance Foyer, Five Piece Bath, High Speed Internet, Kitchen Island, No Stairs, Open Floorplan, Primary Suite, Quartz Counters, Smart Thermostat, Smoke Free
- Flooring: Carpet, Laminate
- Windows: Double Pane Windows
- Basement: Crawl Space
- Has fireplace: Yes
- Fireplace features: Family Room, Gas Log
- Common walls with other units/homes: No Common Walls
Interior area
- Total structure area: 1,754
- Total interior livable area: 1,754 sqft
- Finished area above ground: 1,754
Property
Parking
- Total spaces: 2
- Parking features: Concrete, Dry Walled, Insulated Garage, Oversized, Storage
- Attached garage spaces: 2
Features
- Levels: One
- Stories: 1
- Patio & porch: Covered, Patio
- Fencing: None
Lot
- Size: 4,356 Square Feet
- Features: Corner Lot, Irrigated, Landscaped
Details
- Parcel number: R1062107
- Zoning: R-1-PUD
- Special conditions: Standard
Construction
Type & style
- Home type: SingleFamily
- Architectural style: Traditional
- Property subtype: Single Family Residence
Materials
- Frame
- Foundation: Concrete Perimeter
Condition
- Updated/Remodeled
- Year built: 1978
Utilities & green energy
- Electric: 110V, 220 Volts
- Sewer: Public Sewer
- Water: Public
- Utilities for property: Cable Available, Electricity Connected, Internet Access (Wired), Natural Gas Connected, Phone Connected
Community & HOA
Community
- Security: Carbon Monoxide Detector(s), Smoke Detector(s)
- Senior community: Yes
- Subdivision: Gate-N-Green
HOA
- Has HOA: Yes
- Amenities included: Clubhouse, Fitness Center, Gated, Parking, Pool, Sauna, Spa/Hot Tub, Storage, Trail(s)
- Services included: Irrigation, Maintenance Grounds, Recycling, Security, Snow Removal, Trash
- HOA fee: $175 monthly
- HOA name: Gate-n-Green HOA
- HOA phone: 720-887-5940
Location
- Region: Broomfield
Financial & listing details
- Price per square foot: $314/sqft
- Tax assessed value: $522,400
- Annual tax amount: $2,528
- Date on market: 11/4/2023
- Listing terms: 1031 Exchange,Cash,Conventional,FHA,Jumbo,Other,VA Loan
- Exclusions: Personal Property
- Ownership: Individual
- Electric utility on property: Yes
- Road surface type: Paved
Price history
| Date | Event | Price |
|---|---|---|
| 12/29/2023 | Sold | $550,000$314/sqft |
Source:  REcolorado as distributed by MLS GRID #6065116 Report a problem REcolorado as distributed by MLS GRID #6065116 Report a problem | ||
| 11/13/2023 | Pending sale | $550,000$314/sqft |
Source: REcolorado as distributed by MLS GRID #6065116 Report a problem | ||
| 11/4/2023 | Listed for sale | $550,000+17%$314/sqft |
Source: REcolorado as distributed by MLS GRID #6065116 Report a problem | ||
| 2/3/2022 | Sold | $470,000+38.2%$268/sqft |
Source: Public Record Report a problem | ||
| 11/27/2018 | Listing removed | $340,000$194/sqft |
Source: The Carlton Company #4407960 Report a problem | ||
| 10/19/2018 | Pending sale | $340,000$194/sqft |
Source: The Carlton Company #4407960 Report a problem | ||
| 10/11/2018 | Listed for sale | $340,000$194/sqft |
Source: The Carlton Company #4407960 Report a problem | ||
| 10/8/2018 | Pending sale | $340,000$194/sqft |
Source: The Carlton Company #4407960 Report a problem | ||
| 10/4/2018 | Price change | $340,000-1.4%$194/sqft |
Source: The Carlton Company #4407960 Report a problem | ||
| 9/25/2018 | Pending sale | $345,000$197/sqft |
Source: The Carlton Company #4407960 Report a problem | ||
| 9/4/2018 | Listed for sale | $345,000$197/sqft |
Source: The Carlton Company #4407960 Report a problem | ||
| 8/1/2018 | Pending sale | $345,000$197/sqft |
Source: The Carlton Company #4407960 Report a problem | ||
| 7/20/2018 | Listed for sale | $345,000$197/sqft |
Source: The Carlton Company #4407960 Report a problem | ||
Public tax history
| Year | Property taxes | Tax assessment |
|---|---|---|
| 2025 | $2,866 +0.2% | $35,000 +2.2% |
| 2024 | $2,860 +13.1% | $34,260 -3.6% |
| 2023 | $2,528 +0.5% | $35,540 +32.1% |
| 2022 | $2,515 +7.6% | $26,900 |
| 2021 | $2,337 +0.2% | $26,900 +8.3% |
| 2020 | $2,333 +64.5% | $24,840 -0.7% |
| 2019 | $1,418 | $25,020 +12.6% |
| 2018 | $1,418 +1.5% | $22,220 -9.5% |
| 2017 | $1,396 +21.3% | $24,560 +21.8% |
| 2016 | $1,151 +3.6% | $20,170 +17.4% |
| 2015 | $1,112 +29.5% | $17,180 |
| 2014 | $858 -45.3% | $17,180 -4.1% |
| 2013 | $1,568 +1.1% | $17,920 |
| 2012 | $1,551 -4.9% | $17,920 |
| 2011 | $1,631 +4.6% | $17,920 -6% |
| 2010 | $1,559 -4.9% | $19,060 |
| 2009 | $1,639 +1.6% | $19,060 -5.9% |
| 2008 | $1,614 +4% | $20,260 |
| 2007 | $1,552 | $20,260 +6.1% |
| 2006 | -- | $19,100 |
| 2005 | -- | $19,100 +13% |
| 2004 | -- | $16,900 -13% |
| 2003 | -- | $19,430 +10.3% |
| 2002 | -- | $17,610 |
Find assessor info on the county website
Neighborhood: Gate N Green
Nearby homes
- $415,0002 bd2 ba1.1k sqft56 Curtis Ct, Broomfield, CO 80020Off Market
- $470,0003 bd2 ba1.9k sqft58 Curtis Ct, Broomfield, CO 80020Sold
- $488,4002 bd1 ba1.7k sqft53 Curtis Ct, Broomfield, CO 80020Off Market
- $515,0003 bd2 ba1.3k sqft52 Curtis Ct, Broomfield, CO 80020Sold

- $483,0002 bd2 ba1.6k sqft16 Curtis Ct, Broomfield, CO 80020Off Market
- $520,0002 bd2 ba1.5k sqft14 Curtis Ct, Broomfield, CO 80020Sold
- $---- bd-- ba-- sqft14 Curtis Ct, Broomfield, CO 80020Off Market
- $575,0002 bd3 ba1.8k sqft17 Curtis Ct, Broomfield, CO 80020Sold
Nearby schools
GreatSchools rating
- 8/10Kohl Elementary SchoolGrades: PK-5Distance: 1 mi
- 5/10Broomfield Heights Middle SchoolGrades: 6-8Distance: 0.4 mi
- 9/10Broomfield High SchoolGrades: 9-12Distance: 0.8 mi
Schools provided by the listing agent
- Elementary: Kohl
- Middle: Aspen Creek K-8
- High: Broomfield
- District: Boulder Valley RE 2
Source: REcolorado as distributed by MLS GRID. This data may not be complete. We recommend contacting the local school district to confirm school assignments for this home.
Get a cash offer in 3 minutes
Find out how much your home could sell for in as little as 3 minutes with a no-obligation cash offer.
Estimated market value
$539,400
Get a cash offer in 3 minutes
Find out how much your home could sell for in as little as 3 minutes with a no-obligation cash offer.
Estimated market value
$539,400
- Colorado
- Broomfield County
- Broomfield
- 80020
- Gate N Green
- 54 Curtis Court
Nearby cities
Nearby neighborhoods
Nearby zip codes
Other Broomfield Topics
