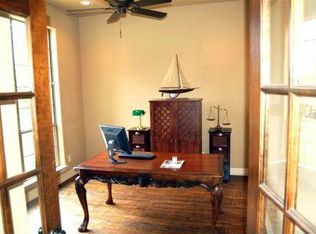
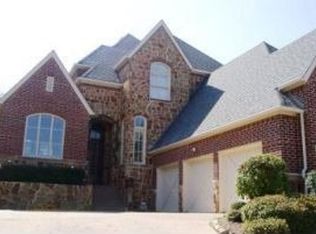
Nestled within the prestigious, guard-gated Villas of Hogan’s Glen, this meticulously crafted home offers luxury and privacy. Spanning over 4,000 square feet, the residence boasts 4 bedrooms, 4.5 bathrooms, and an array of high-end finishes. The gourmet kitchen is a chef’s dream, featuring an oversized island with a prep sink, double ovens, a Viking refrigerator, walk-in pantry, butler’s pantry, and a built-in wine cellar. Hand-scraped hardwood floors flow seamlessly throughout the main living areas, complemented by vaulted ceilings and decorative lighting.The expansive owner’s retreat offers a serene escape, while the upstairs game and media rooms provide ample space for entertainment. The low-maintenance backyard is designed for relaxation, complete with a cozy patio and outdoor fireplace. Additional highlights include a 3-car garage, his and hers closets. Residents enjoy access to private lakes, hiking and biking trails. Conveniently located near Hwy 114, shopping, and dining, this home exemplifies the epitome of refined living in Trophy Club.
Sold
Price Unknown
54 Cypress Ct, Trophy Club, TX 76262
4beds
4,052sqft
Single Family Residence
Built in 2006
8,189 Square Feet Lot
$941,700 Zestimate®
$--/sqft
$5,313 Estimated rent
Home value
$941,700
$895,000 - $989,000
$5,313/mo
Zestimate® history
Owner options
List your home for rent
$5,313/mo
Rent Zestimate®
Find your next renter with Zillow Rental Manager. Plus, with online applications, you can quickly screen prospective tenants – for free.
$5,313/mo
Rent Zestimate®
Refinance and save
$270/mo
Est. payment
Refinancing to a lower rate could help reduce your monthly payments and save thousands over the life of the loan.
$270/mo
Est. payment
Explore your selling options
Work with a Zillow partner agent
Leverage their expertise and Zillow's premium Showcase listings to get your home seen by more buyers.
Get startedList with your own agent
Get your home in front of millions of buyers by listing it on Zillow.
Learn how to do itSell it yourself
Take full control of how buyers see your home on Zillow by listing For Sale by Owner (FSBO).
List your homeWhat's special
Low-maintenance backyardHand-scraped hardwood floorsViking refrigeratorBuilt-in wine cellarCozy patioHis and hers closetsOutdoor fireplace
Zillow last checked:
Listing updated:
Listed by:
Robert Clayton 0535356,
Clayton & Clayton Real Estate 817-894-4152
Bought with:
Stacey Kleinhammer, 0688962
Synergy Realty
Source: NTREIS,MLS#: 21198722
Facts & features
Interior
Bedrooms & bathrooms
- Bedrooms: 4
- Bathrooms: 5
- Full bathrooms: 4
- 1/2 bathrooms: 1
Primary bedroom
- Level: First
- Dimensions: 15 x 19
Bedroom
- Level: Second
- Dimensions: 13 x 17
Bedroom
- Level: Second
- Dimensions: 13 x 13
Bedroom
- Level: Second
- Dimensions: 12 x 16
Bonus room
- Level: Second
- Dimensions: 16 x 10
Dining room
- Level: First
- Dimensions: 11 x 13
Kitchen
- Level: First
- Dimensions: 22 x 19
Living room
- Level: First
- Dimensions: 22 x 18
Media room
- Level: Second
- Dimensions: 20 x 34
Office
- Level: First
- Dimensions: 14 x 13
Heating
- Central, Natural Gas, Zoned
Cooling
- Central Air, Ceiling Fan(s), Electric, Zoned
Appliances
- Included: Some Gas Appliances, Double Oven, Dishwasher, Electric Oven, Gas Cooktop, Disposal, Gas Water Heater, Microwave, Plumbed For Gas, Vented Exhaust Fan, Wine Cooler
Features
- Dry Bar, Decorative/Designer Lighting Fixtures, Cable TV, Vaulted Ceiling(s), Wired for Sound
- Flooring: Carpet, Ceramic Tile, Wood
- Has basement: No
- Number of fireplaces: 2
- Fireplace features: Gas Log
Interior area
- Total interior livable area: 4,052 sqft
Property
Parking
- Total spaces: 3
- Parking features: Driveway, Garage
- Attached garage spaces: 3
Features
- Levels: Two
- Stories: 2
- Patio & porch: Covered
- Exterior features: Fire Pit, Lighting, Rain Gutters
- Pool features: None
- Fencing: Metal,Wood
Lot
- Size: 8,189 Square Feet
- Features: Interior Lot, Landscaped, Subdivision, Sprinkler System
Details
- Parcel number: R206503
Construction
Type & style
- Home type: SingleFamily
- Architectural style: French Provincial,Traditional,Detached
- Property subtype: Single Family Residence
- Attached to another structure: Yes
Materials
- Brick, Rock, Stone
- Foundation: Slab
- Roof: Composition
Condition
- Resale
- Year built: 2006
Utilities & green energy
- Utilities for property: Municipal Utilities, Sewer Available, Underground Utilities, Water Available, Cable Available
Community & HOA
Community
- Features: Curbs
- Security: Security System, Smoke Detector(s)
- Subdivision: The Villas Of Hogans Glen
HOA
- Has HOA: Yes
- Services included: All Facilities, Association Management
- HOA fee: $270 monthly
- HOA name: Hogans Glen Homeowners Assocation
- HOA phone: 817-337-1221
Location
- Region: Trophy Club
Financial & listing details
- Tax assessed value: $1,124,000
- Annual tax amount: $16,619
- Date on market: 6/26/2026
- Cumulative days on market: 157 days
- Listing terms: Cash,Conventional
- Exclusions: See agent list
Price history
| Date | Event | Price |
|---|---|---|
| 9/8/2026 | Sold | -- |
Source: NTREIS #21198722 Report a problem | ||
| 9/2/2026 | Pending sale | $989,900$244/sqft |
Source: NTREIS #21198722 Report a problem | ||
| 8/21/2026 | Contingent | $989,900$244/sqft |
Source: NTREIS #21198722 Report a problem | ||
| 7/1/2026 | Price change | $989,900-5.7%$244/sqft |
Source: NTREIS #21198722 Report a problem | ||
| 6/26/2026 | Listed for sale | $1,049,900$259/sqft |
Source: NTREIS #21198722 Report a problem | ||
| 6/16/2026 | Listing removed | $1,049,900$259/sqft |
Source: NTREIS #21198722 Report a problem | ||
| 3/5/2026 | Listed for sale | $1,049,900-4.5%$259/sqft |
Source: NTREIS #21198722 Report a problem | ||
| 12/31/2025 | Listing removed | $1,099,900$271/sqft |
Source: NTREIS #20933432 Report a problem | ||
| 7/17/2025 | Price change | $1,099,900-4.3%$271/sqft |
Source: NTREIS #20933432 Report a problem | ||
| 6/27/2025 | Price change | $1,149,900-4.2%$284/sqft |
Source: NTREIS #20933432 Report a problem | ||
| 5/16/2025 | Listed for sale | $1,199,900+107.2%$296/sqft |
Source: NTREIS #20933432 Report a problem | ||
| 5/23/2014 | Sold | -- |
Source: Agent Provided Report a problem | ||
| 12/31/2013 | Listing removed | $579,000$143/sqft |
Source: Sackborn Corp, LLC #11944377 Report a problem | ||
| 8/27/2013 | Price change | $579,000-3.3%$143/sqft |
Source: Sackborn Corp, LLC #11944377 Report a problem | ||
| 5/1/2013 | Listed for sale | $599,000-4.8%$148/sqft |
Source: Sackborn Corp, LLC #11944377 Report a problem | ||
| 9/15/2012 | Listing removed | $629,000$155/sqft |
Source: Sackborn Corp, LLC #11769501 Report a problem | ||
| 8/14/2012 | Price change | $629,000+9.4%$155/sqft |
Source: Sackborn Corp, LLC #11769501 Report a problem | ||
| 8/2/2012 | Price change | $575,000-2.5%$142/sqft |
Source: Sackborn Corp, LLC #11769501 Report a problem | ||
| 7/24/2012 | Price change | $590,000-2.5%$146/sqft |
Source: Sackborn Corp, LLC #11769501 Report a problem | ||
| 7/12/2012 | Price change | $605,000-1.6%$149/sqft |
Source: Sackborn Corp, LLC #11769501 Report a problem | ||
| 7/2/2012 | Price change | $615,000-1.4%$152/sqft |
Source: Sackborn Corp, LLC #11769501 Report a problem | ||
| 6/14/2012 | Price change | $624,000-0.8%$154/sqft |
Source: Sackborn Corp, LLC #11769501 Report a problem | ||
| 5/12/2012 | Listed for sale | $629,000+27.1%$155/sqft |
Source: Sackborn Corp, LLC #11769501 Report a problem | ||
| 1/29/2012 | Listing removed | $495,000$122/sqft |
Source: Keller Williams Realty-FM #11684133 Report a problem | ||
| 11/11/2011 | Listed for sale | $495,000$122/sqft |
Source: Sackborn Corp, LLC #11684133 Report a problem | ||
| 3/10/2008 | Sold | -- |
Source: Public Record Report a problem | ||
Public tax history
| Year | Property taxes | Tax assessment |
|---|---|---|
| 2025 | $19,682 +27.4% | $1,124,000 +20.6% |
| 2024 | $15,443 +12.3% | $931,700 +10% |
| 2023 | $13,750 -8.2% | $847,000 +10% |
| 2022 | $14,981 +14.1% | $770,000 +15.7% |
| 2021 | $13,127 +0.1% | $665,491 +7.3% |
| 2020 | $13,116 -2.1% | $620,000 +89.2% |
| 2019 | $13,403 -0.4% | $327,782 -44.5% |
| 2018 | $13,454 +2.9% | $590,563 +3.9% |
| 2017 | $13,075 | $568,652 +0.1% |
| 2016 | $13,075 +10.6% | $568,218 +4.7% |
| 2015 | $11,820 | $542,533 +5.8% |
| 2014 | $11,820 | $512,670 +2.6% |
| 2013 | $11,820 | $499,817 -2.7% |
| 2012 | -- | $513,877 -0.8% |
| 2011 | -- | $518,058 +5.6% |
| 2010 | -- | $490,600 +10% |
| 2009 | -- | $446,000 -16.5% |
| 2007 | $13,760 +936.4% | $533,877 +1019.8% |
| 2005 | $1,328 | $47,678 +13.5% |
| 2004 | -- | $42,000 |
| 2003 | -- | $42,000 |
| 2002 | -- | $42,000 |
Find assessor info on the county website
Neighborhood: 76262
Nearby homes
- $956,9003 bd3 ba3.6k sqft56 Cypress Ct, Trophy Club, TX 76262Off Market
- $973,7004 bd3 ba3.8k sqft52 Cypress Ct, Trophy Club, TX 76262Off Market
- $811,7004 bd3 ba3.5k sqft58 Cypress Ct, Trophy Club, TX 76262Off Market
- $783,2003 bd4 ba3.1k sqft50 Cypress Ct, Trophy Club, TX 76262Off Market
- $447,9003 bd2 ba2.1k sqft10 Colonial Ct, Trophy Club, TX 76262Off Market
- $544,3003 bd2 ba2.2k sqft12 Colonial Ct, Trophy Club, TX 76262Off Market
- $740,7003 bd3 ba3.1k sqft8 Colonial Ct, Trophy Club, TX 76262Off Market
- $975,0007,840 sqft60 Cypress Ct, Trophy Club, TX 76262Off Market
Nearby schools
GreatSchools rating
- 10/10Lakeview Elementary SchoolGrades: PK-5Distance: 1.6 mi
- 9/10Medlin Middle SchoolGrades: 6-8Distance: 1.9 mi
- 8/10Byron Nelson High SchoolGrades: 9-12Distance: 2.1 mi
Schools provided by the listing agent
- Elementary: Lakeview
- Middle: Medlin
- High: Byron Nelson
- District: Northwest ISD
Source: NTREIS. This data may not be complete. We recommend contacting the local school district to confirm school assignments for this home.
Get a cash offer in 3 minutes
Find out how much your home could sell for in as little as 3 minutes with a no-obligation cash offer.
Estimated market value
$941,700
Get a cash offer in 3 minutes
Find out how much your home could sell for in as little as 3 minutes with a no-obligation cash offer.
Estimated market value
$941,700
- Texas
- Denton County
- Trophy Club
- 76262
- 54 Cypress Ct
