Skip main navigation
Sold for $1,155,000
  • $1,155,000

    54 Dayton Dr, Pasadena, MD 21122

    8beds
    4,403sqft
    Single Family Residence
    Built in 2002
    3.81 Acres Lot
    $1,155,200 Zestimate®
    $262/sqft
    $5,126 Estimated rent

    Home value

    $1,155,200

    $1.09M - $1.22M

    $5,126/mo

    Zestimate® history
    Loading
    Loading...

    Owner options

    List your home for rent

    $5,126/mo

    Rent Zestimate®

    Find your next renter with Zillow Rental Manager. Plus, with online applications, you can quickly screen prospective tenants – for free.

    Learn more

    $5,126/mo

    Rent Zestimate®

    Refinance and save

    $5,701/mo

    Est. payment

    Refinancing to a lower rate could help reduce your monthly payments and save thousands over the life of the loan.

    See today's rates

    $5,701/mo

    Est. payment

    Explore your selling options

    Work with a Zillow partner agent

    Leverage their expertise and Zillow's premium Showcase listings to get your home seen by more buyers.

    Get started

    List with your own agent

    Get your home in front of millions of buyers by listing it on Zillow.

    Learn how to do it

    Sell it yourself

    Take full control of how buyers see your home on Zillow by listing For Sale by Owner (FSBO).

    List your home

    What's special

    Two-story rancherAbundant closet spaceGenerously sized bedroomsFour spacious bedroomsOpen-concept layout
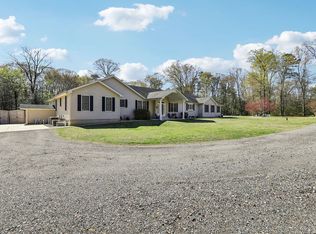
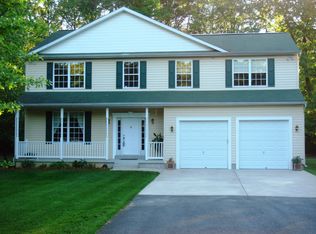
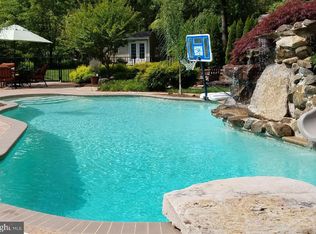
    Welcome home to 54 Dayton Drive, ideally situated in the heart of Pasadena, MD. Set on an expansive 3.81-acre lot, this impressive 8-bedroom, 4 full and 2 half-bath residence offers space, flexibility, and exceptional lifestyle opportunities—get ready to be truly wowed. The main level of this two-story rancher features four spacious bedrooms and four bathrooms. One of the bedrooms is currently utilized as a private business or hobby space and includes its own separate entrance—perfect for a home office or studio. Designed with both comfort and entertaining in mind, the home showcases an open-concept layout complemented by multiple living areas that can easily serve as a formal living room, theater or media room, game room, or additional entertaining space. Generously sized bedrooms and abundant closet space reflect the thoughtful design and craftsmanship that went into every detail of this home. The kitchen and bathrooms on the main level are beautifully appointed, showcasing quality finishes throughout. The primary suite is a true retreat, complete with a spacious layout and a luxurious Jacuzzi-style tub—perfect for unwinding at the end of the day. The fully finished lower level offers incredible versatility, featuring four additional bedrooms and two full bathrooms. This level is thoughtfully divided into two separate, private living spaces—ideal for multigenerational living or income-producing potential. Currently, one unit generates $1,800 per month, with one long-term tenant already in place under a lease through October 1st, which will transfer to the new owner. As you approach the property, you’ll appreciate the multiple driveways providing convenient access to various points of the home and grounds. The main residence includes a two-car garage with ample storage, along with additional storage sheds and a pool house shed that convey with the property. With nearly four acres of land, there is plenty of room for recreational vehicles, hobbies, or even a home-based business—all with the benefit of privacy and space. Outdoor living is just as impressive. Enjoy your own backyard oasis featuring an in-ground pool with a liner replaced just three years ago, as well as a hot tub—perfectly positioned for year-round enjoyment and entertaining. With endless possibilities, including the potential to build an additional dwelling (subject to buyer’s due diligence and approvals), this one-of-a-kind property offers a rare combination of luxury, income potential, and flexibility. Schedule your private tour today and experience all that this remarkable home has to offer.

    Zillow last checked:

    Listing updated:

    Listed by:

    Rob Carter 443-677-3058,

    Douglas Realty, LLC,

    Listing Team: The Re Home Group, Co-Listing Team: The Re Home Group,Co-Listing Agent: Erin Carter 443-386-5781,

    Douglas Realty, LLC

    Bought with:

    Patrick Hawkins, 646666

    The KW Collective

    Source: Bright MLS,MLS#: MDAA2140542MLS Logo

    Facts & features

    Interior

    Bedrooms & bathrooms
    • Bedrooms: 8
    • Bathrooms: 6
    • Full bathrooms: 4
    • 1/2 bathrooms: 2
    • Main level bathrooms: 4
    • Main level bedrooms: 4
    Basement
    • Area: 4403
    Heating
    • Other, Central, Propane
    Cooling
    • Other, Electric
    Appliances
    • Included: Electric Water Heater, Gas Water Heater, Water Heater
    Features
    • Basement: Heated,Improved,Exterior Entry,Partially Finished,Concrete,Rear Entrance,Space For Rooms,Windows,Full
    • Number of fireplaces: 1
    • Fireplace features: Electric
    Interior area
    • Total structure area: 8,806
    • Total interior livable area: 4,403 sqft
    • Finished area above ground: 4,403
    • Finished area below ground: 0

    Property

    Parking
    • Total spaces: 8
    • Parking features: Storage, Built In, Covered, Garage Faces Side, Garage Door Opener, Inside Entrance, Oversized, Attached, Driveway
    • Attached garage spaces: 2
    • Uncovered spaces: 6
    Accessibility
    • Accessibility features: Accessible Doors, Accessible Hallway(s), Accessible Entrance
    Features
    • Levels: Two
    • Stories: 2
    • Has private pool: Yes
    • Pool features: Fenced, In Ground, Pool/Spa Combo, Vinyl, Private
    • Has view: Yes
    • View description: Garden, Trees/Woods
    Lot
    • Size: 3.81 Acres
    Details
    • Additional structures: Above Grade, Below Grade
    • Additional parcels included: Space to build a small home on the property.
    • Parcel number: 020300090212352
    • Zoning: R1
    • Special conditions: Standard

    Construction

    Type & style
    • Home type: SingleFamily
    • Architectural style: Ranch/Rambler
    • Property subtype: Single Family Residence
    Materials
    • Vinyl Siding
    • Foundation: Concrete Perimeter
    Condition
    • New construction: No
    • Year built: 2002

    Utilities & green energy

    • Sewer: Septic Exists
    • Water: Well

    Community & HOA

    Community
    • Subdivision: None
    HOA
    • Has HOA: No
    Location
    • Region: Pasadena

    Financial & listing details

    • Price per square foot: $262/sqft
    • Tax assessed value: $891,367
    • Annual tax amount: $9,204
    • Date on market: 4/10/2026
    • Listing agreement: Exclusive Right To Sell
    • Ownership: Fee Simple

    Price history

    DateEventPrice
    6/12/2026Sold$1,155,000+5%$262/sqft
    Source: Bright MLS #MDAA2140542 Report a problem
    6/5/2026Pending sale$1,100,000$250/sqft
    Source: Bright MLS #MDAA2140542 Report a problem
    6/2/2026Listed for sale$1,100,000$250/sqft
    Source: Bright MLS #MDAA2140542 Report a problem
    4/13/2026Listing removed$1,100,000$250/sqft
    Source: Bright MLS #MDAA2141184 Report a problem
    4/10/2026Listed for sale$1,100,000+31.1%$250/sqft
    Source: Bright MLS #MDAA2140542 Report a problem
    3/24/2021Listing removed--
    Source: Owner Report a problem
    2/14/2015Listing removed$839,000$191/sqft
    Source: Owner Report a problem
    2/5/2015Price change$839,000-1.2%$191/sqft
    Source: Owner Report a problem
    2/2/2015Price change$849,000+1.2%$193/sqft
    Source: Owner Report a problem
    1/30/2015Price change$839,000-2.4%$191/sqft
    Source: Owner Report a problem
    1/29/2015Listed for sale$860,000$195/sqft
    Source: Owner Report a problem

    Public tax history

    YearProperty taxesTax assessment
    2025$7,470 -5.3%$806,033 +11.8%
    2024$7,892 +3.6%$720,700 +3.3%
    2023$7,617 +8.1%$697,500 +3.4%
    2022$7,046 +3.6%$674,300 +3.6%
    2021$6,804 -0.1%$651,100
    2020$6,811 -0.1%$651,100
    2019$6,817 -6.2%$651,100 -9.2%
    2018$7,268 +2.6%$716,800 +3.1%
    2017$7,083 $694,933 +3.2%
    2016-- $673,067 +3.4%
    2015-- $651,200
    2014-- $651,200
    2013-- $651,200 -2.7%
    2012-- $669,400
    2011-- $669,400
    2010-- $669,400 -21%
    2009-- $847,130 +15.9%
    2008-- $731,166 +18.8%
    2007-- $615,203 +23.2%
    2006-- $499,240 +7.3%
    2005-- $465,182 +7.9%
    2004-- $431,126 +8.6%
    2003-- $397,070 +528.9%
    2002-- $63,140
    2001-- $63,140
    Find assessor info on the county website

    Neighborhood: Lake Shore

    Nearby schools

    GreatSchools rating
    Schools provided by the listing agent
    • Elementary: Lake Shore
    • Middle: Chesapeake Bay
    • High: Chesapeake
    • District: Anne Arundel County Public Schools

    Source: Bright MLS. This data may not be complete. We recommend contacting the local school district to confirm school assignments for this home.

    Get a cash offer in 3 minutes
    Find out how much your home could sell for in as little as 3 minutes with a no-obligation cash offer.
    Estimated market value
    $1,155,200
    Get a cash offer in 3 minutes
    Find out how much your home could sell for in as little as 3 minutes with a no-obligation cash offer.
    Estimated market value
    $1,155,200