Privacy Meets Convenience in the Heart of Somers. This home offers the perfect balance of a private retreat located in a desirable neighborhood, close to Route 684, Train and shopping.
Set back on a lush 1.24-acre lot, this home welcomes you with a bright, sun-drenched interior and a layout designed for easy living. The main level is anchored by hardwood floors that bring warmth and character to every room. The spacious eat-in kitchen features a breakfast bar and a dedicated pantry w/ easy access to the formal dining room, making it easy to whip up a quick meal or host a lively brunch. Just off the dining room, a generous deck overlooks the expansive backyard—a perfect spot for soaking in the serene surroundings. With four bedrooms and three full bathrooms, there is room for all. The lower level is a standout feature, finished with warm cedar paneling and offering a fourth bedroom, a full bath, and a separate entrance to the yard. It’s a versatile setup that provides a wonderful sense of privacy for guests. Plenty of additional storage in the attic with pull-down stairs and an oversized two-car garage featuring a convenient storage loft. Located just moments from everything you need. Whether you’re grabbing a coffee at Bobo’s, picking up groceries at DeCicco’s, or heading to the Croton Falls Train Station for an easy commute, the best of Somers is right at your fingertips. This is a home that truly meets the needs of today's lifestyle.
For sale
$699,000
54 Deans Bridge Road, Somers, NY 10589
4beds
1,426sqft
Single Family Residence, Residential
Built in 1971
1.24 Acres Lot
$-- Zestimate®
$490/sqft
$-- HOA
What's special
Bright sun-drenched interiorBreakfast barFormal dining roomHardwood floorsDedicated pantryFour bedroomsSpacious eat-in kitchen
- 12 days
- 1,861
- 149
Likely to sell faster than
Zillow last checked:
Listing updated:
Listed by:
Compass Greater NY, LLC 914-214-8922,
Joanna Poritzky 914-772-7352,
Catherine Duff-Poritzky 914-214-8922,
Compass Greater NY, LLC
Source: OneKey® MLS as distributed by MLS GRID,MLS#: 1044881
Facts & features
Interior
Bedrooms & bathrooms
- Bedrooms: 4
- Bathrooms: 3
- Full bathrooms: 3
Primary bedroom
- Level: First
Bedroom 2
- Level: First
Bedroom 3
- Level: First
Bedroom 4
- Level: Lower
Primary bathroom
- Level: First
Bathroom 2
- Level: First
Bathroom 3
- Level: Lower
Dining room
- Description: SGD to deck
- Level: First
Family room
- Level: Lower
Kitchen
- Level: First
Laundry
- Level: Lower
Living room
- Level: First
Heating
- Baseboard
Cooling
- Air Purification System, Wall/Window Unit(s)
Appliances
- Included: Dishwasher, Dryer, Electric Cooktop, Microwave, Oven, Refrigerator, Washer
- Laundry: In Basement, Laundry Room
Features
- Breakfast Bar, Chandelier, Pantry, Primary Bathroom
- Flooring: Hardwood, Tile
- Basement: Finished
- Attic: Pull Stairs
- Has fireplace: No
Interior area
- Total structure area: 1,426
- Total interior livable area: 1,426 sqft
Property
Parking
- Total spaces: 2
- Parking features: Driveway, Garage
- Garage spaces: 2
- Has uncovered spaces: Yes
Features
- Levels: Two
- Patio & porch: Deck
Lot
- Size: 1.24 Acres
Details
- Parcel number: 55520001800500020280000000
- Special conditions: None
Construction
Type & style
- Home type: SingleFamily
- Architectural style: Raised Ranch
- Property subtype: Single Family Residence, Residential
Materials
- Wood Siding
Condition
- Year built: 1971
Utilities & green energy
- Sewer: Septic Tank
- Water: Well
- Utilities for property: Electricity Connected
Community & HOA
HOA
- Has HOA: No
Location
- Region: Somers
Financial & listing details
- Price per square foot: $490/sqft
- Tax assessed value: $56,500
- Annual tax amount: $13,871
- Date on market: 9/17/2026
- Cumulative days on market: 12 days
- Listing agreement: Exclusive Right To Sell
- Electric utility on property: Yes
Estimated market value
Not available
Estimated sales range
Not available
Not available
Price history
| Date | Event | Price |
|---|---|---|
| 9/17/2026 | Listed for sale | $699,000+206.6%$490/sqft |
Source:  OneKey® MLS as distributed by MLS GRID #1044881 Report a problem OneKey® MLS as distributed by MLS GRID #1044881 Report a problem | ||
| 8/26/1991 | Sold | $228,000$160/sqft |
Source: Agent Provided Report a problem | ||
Public tax history
| Year | Property taxes | Tax assessment |
|---|---|---|
| 2025 | -- | $56,500 |
| 2024 | -- | $56,500 |
| 2023 | -- | $56,500 |
| 2022 | -- | $56,500 |
| 2021 | -- | $56,500 |
| 2020 | -- | $56,500 |
| 2019 | -- | $56,500 |
| 2018 | -- | $56,500 |
| 2017 | -- | $56,500 |
| 2016 | -- | $56,500 |
| 2015 | -- | $56,500 |
| 2014 | -- | $56,500 |
| 2013 | -- | $56,500 |
| 2012 | -- | $56,500 |
| 2011 | -- | $56,500 |
| 2010 | -- | $56,500 |
| 2009 | -- | $56,500 |
| 2008 | -- | $56,500 |
| 2007 | -- | $56,500 |
| 2006 | -- | $56,500 |
| 2005 | -- | $56,500 |
| 2004 | -- | $56,500 |
| 2003 | -- | $56,500 |
| 2002 | -- | $56,500 |
| 2001 | -- | $56,500 |
| 2000 | -- | $56,500 |
| 1999 | -- | $56,500 |
Find assessor info on the county website
Monthly payment
Climate risks
Neighborhood: 10589
Nearby schools
Schools provided by the listing agent
- Elementary: Primrose
- Middle: Somers Middle School
- High: Somers Senior High School
Source: OneKey® MLS as distributed by MLS GRID. This data may not be complete. We recommend contacting the local school district to confirm school assignments for this home.
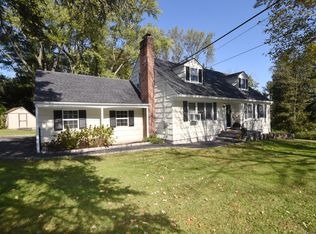
Similar homes
- $649,0002 bd2 ba1.5k sqft101 Heritage Hills Drive #A, Somers, NY 10589For Sale

 MLS ID #1005663, Donna O'Connell, Listing by: Houlihan Lawrence Inc.. OneKey® MLS as distributed by MLS GRID
 - $675,0004 bd2 ba1.6k sqft3507 Strang Boulevard, Yorktown Heights, NY 10598For Sale
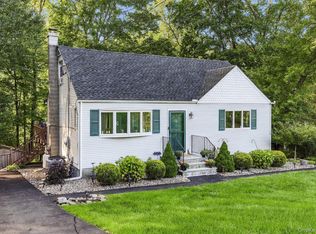 MLS ID #1042566, Elizabeth Finnegan, Listing by: Houlihan Lawrence Inc.. OneKey® MLS as distributed by MLS GRID
 - $699,9004 bd2 ba1.5k sqft2743 Springhurst Street, Yorktown Heights, NY 10598For Sale
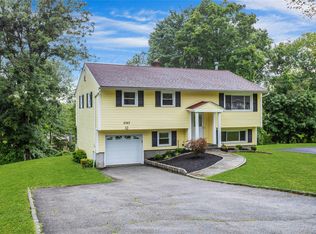 MLS ID #1050609, Jayne Morelock, Listing by: Howard Hanna Rand Realty. OneKey® MLS as distributed by MLS GRID
 - $675,0004 bd3 ba2k sqft52 South Rd, Brewster, NY 10509For Sale
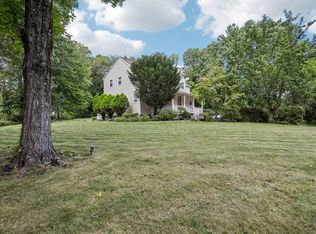 MLS ID #11940092, Vitaly Isaacs, Listing by: Statewide Properties LLC. My State MLS
 - $565,0003 bd2 ba1.8k sqft26 Maple Drive, Mahopac, NY 10541For SaleMLS ID #1013693, Anthony Ruperto, Listing by: Ally Realty. OneKey® MLS as distributed by MLS GRID
- $665,0003 bd3 ba2k sqft77 Robin Drive, Carmel, NY 10512For SaleMLS ID #1049102, Lynn Stoecker, Listing by: Briante Realty Group, LLC. OneKey® MLS as distributed by MLS GRID
- $618,0003 bd2 ba1.7k sqft16 Birch Drive, Mahopac, NY 10541For SaleMLS ID #1050829, Anthony Berardi, Listing by: Howard Hanna Rand Realty. OneKey® MLS as distributed by MLS GRID
- $675,0003 bd2 ba1.2k sqft212 Old Albany Post Road, Garrison, NY 10524For SaleMLS ID #1044682, Austin Wright Moore, Jr., Listing by: Compass Greater NY, LLC. OneKey® MLS as distributed by MLS GRID
- $695,0003 bd2 ba1.2k sqft136 Pound Ridge Road, Bedford, NY 10506For SaleMLS ID #1020037, Mark Boyland, Listing by: Keller Williams Realty Partner. OneKey® MLS as distributed by MLS GRID
- $599,0002 bd3 ba1.5k sqft332 Heritage Hills #B, Somers, NY 10589For SaleMLS ID #1042793, Hope Ross Mazzola, Listing by: Coldwell Banker Realty. OneKey® MLS as distributed by MLS GRID
- $849,0004 bd3 ba1.9k sqft3 Pheasant Place, Carmel, NY 10512For SaleMLS ID #1028864, Lynn Stoecker, Listing by: Briante Realty Group, LLC. OneKey® MLS as distributed by MLS GRID
- $649,0003 bd2 ba1.8k sqft2 Foxey Lane, Mahopac, NY 10541For SaleMLS ID #1035157, Kristine M. Hansmann, Listing by: Jefferson Valley Realty. OneKey® MLS as distributed by MLS GRID
- $625,0003 bd2 ba2k sqft28 Pike Place, Mahopac, NY 10541For SaleMLS ID #1047545, Devon M. Ferdinand, Listing by: Call it Closed Intl. Realty. OneKey® MLS as distributed by MLS GRID
- $649,0003 bd3 ba2.1k sqft3832 Valleyview Street, Mohegan Lake, NY 10547For SaleMLS ID #1050876, Maureen Connolly, Listing by: Coldwell Banker Realty. OneKey® MLS as distributed by MLS GRID
- $615,0003 bd2 ba1.4k sqft28 Hilltop Drive, Mahopac, NY 10541For SaleMLS ID #1046637, Edwin Ramirez, Listing by: Houlihan Lawrence Inc.. OneKey® MLS as distributed by MLS GRID
- $649,0003 bd2 ba1.7k sqft63 Dixon Road, Mahopac, NY 10512For SaleMLS ID #1021773, Kathleen Zaccagnino, Listing by: Rye Port Real Estate, Inc.. OneKey® MLS as distributed by MLS GRID
- $679,0004 bd2 ba1.4k sqft457 Saw Mill River Road, Millwood, NY 10546For SaleMLS ID #1034483, Catherine O'Connor, Listing by: Houlihan Lawrence Inc.. OneKey® MLS as distributed by MLS GRID
- $699,0004 bd3 ba1.9k sqft1 Ann Avenue, Stony Point, NY 10980For SaleMLS ID #1044790, Rosemary Sidoti, Listing by: Howard Hanna Rand Realty. OneKey® MLS as distributed by MLS GRID
- $682,0003 bd2 ba2k sqft18 Fieldstone Lane, Cortlandt Manor, NY 10567For SaleMLS ID #1043864, Vincent M. Degaltini, Listing by: Compass Greater NY, LLC. OneKey® MLS as distributed by MLS GRID
- $649,0003 bd2 ba1.2k sqft1660 Central Street, Yorktown Heights, NY 10598For SaleMLS ID #1020393, Carol A. Cirieco, Listing by: Houlihan Lawrence Inc.. OneKey® MLS as distributed by MLS GRID
