Skip main navigation
Sold for $820,000
Street View
  • $820,000

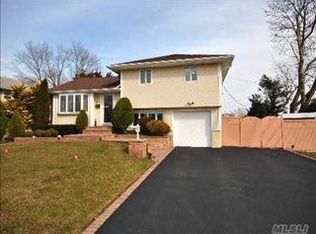
    54 Debora Drive, Plainview, NY 11803

    3beds
    --sqft
    Single Family Residence, Residential
    Built in 1956
    9,240 Square Feet Lot
    $979,300 Zestimate®
    $--/sqft
    $4,219 Estimated rent

    Home value

    $979,300

    $921,000 - $1.05M

    $4,219/mo

    Zestimate® history
    Loading
    Loading...

    Owner options

    List your home for rent

    $4,219/mo

    Rent Zestimate®

    Find your next renter with Zillow Rental Manager. Plus, with online applications, you can quickly screen prospective tenants – for free.

    Learn more

    $4,219/mo

    Rent Zestimate®

    Refinance and save

    $5,397/mo

    Est. payment

    Refinancing to a lower rate could help reduce your monthly payments and save thousands over the life of the loan.

    See today's rates

    $5,397/mo

    Est. payment

    Explore your selling options

    Work with a Zillow partner agent

    Leverage their expertise and Zillow's premium Showcase listings to get your home seen by more buyers.

    Get started

    List with your own agent

    Get your home in front of millions of buyers by listing it on Zillow.

    Learn how to do it

    Sell it yourself

    Take full control of how buyers see your home on Zillow by listing For Sale by Owner (FSBO).

    List your home

    What's special

    This well-maintained split-style home is located in the Bethpage schools with Charles Campagne Elementary. A hardwood floor greets you as you enter the house, with carpeting in bedrooms on the second floor with hardwood underneath. Anderson sliding glass door off the newly renovated kitchen boasting upgrades lead you to a deck overlooking the tranquil water views. The kitchen updates included sleek white cabinets with stainless steel center bar pull and quartz countertops. Frigidaire Stainless Steel appliances with urban loft Interlocking 12 in. x 12.63 in. textured glass; stone backsplash. Additional features include newer pavers and modern stainless steel exterior handrails. A newly renovated bathroom features quartz countertops and a neutral-tone backsplash with larger stone tiles and decor flooring. 150s Amp Electric. New AC, Led Light, Lawn Sprinkler System, High-End Security System with Cameras, and Newer Roof. Large Family Room with a Full Bath and access to the Yard, which has Two Sheds for Storage as well as access to the Heated Basement. There is no better time for this home to find a new family than now! No open houses will be held!, Additional information: Interior Features:Lr/Dr,Separate Hotwater Heater:Y

    Zillow last checked:

    Listing updated:

    Listed by:

    Barry J. Paley CBR 516-503-4242,

    Keller Williams Points North 516-865-1800,

    Lucas Paley 516-476-1188,

    Keller Williams Points North

    Bought with:

    Luis T. Estrella, 10401253871

    Keller Williams Village Sq Rlt

    Source: OneKey® MLS as distributed by MLS GRID,MLS#: L3487115MLS Logo

    Facts & features

    Interior

    Bedrooms & bathrooms
    • Bedrooms: 3
    • Bathrooms: 2
    • Full bathrooms: 2
    Heating
    • Baseboard
    Cooling
    • Attic Fan
    Appliances
    • Included: Dishwasher, Dryer, Refrigerator, Washer, Gas Water Heater
    Features
    • Eat-in Kitchen, Entrance Foyer, Formal Dining
    • Flooring: Hardwood
    • Windows: Blinds, Screens, Skylight(s)
    • Basement: Partially Finished
    • Attic: Scuttle

    Property

    Parking
    • Parking features: Driveway, Private
    • Has uncovered spaces: Yes
    Features
    • Levels: Multi/Split
    • Patio & porch: Deck, Patio
    • Exterior features: Awning(s), Mailbox
    • Fencing: Fenced
    • Has view: Yes
    • View description: Water
    • Has water view: Yes
    • Water view: Water
    • Waterfront features: Waterfront
    Lot
    • Size: 9,240 Square Feet
    • Dimensions: 70 x 132
    • Features: Near Public Transit, Near School, Sprinklers In Front, Sprinklers In Rear
    Details
    • Parcel number: 2489470200000280

    Construction

    Type & style
    • Home type: SingleFamily
    • Property subtype: Single Family Residence, Residential
    Materials
    • Brick, Vinyl Siding
    Condition
    • Year built: 1956

    Utilities & green energy

    • Water: Public
    • Utilities for property: Trash Collection Public

    Community & HOA

    Community
    • Features: Fitness Center
    • Security: Security System
    HOA
    • Has HOA: No
    • Amenities included: Fitness Center, Park
    Location
    • Region: Plainview

    Financial & listing details

    • Tax assessed value: $542,000
    • Annual tax amount: $14,260
    • Date on market: 11/21/2024
    • Listing agreement: Exclusive Right To Lease

    Price history

    DateEventPrice
    10/31/2023Sold$820,000-1.8%
    Source: OneKey® MLS as distributed by MLS GRID #L3487115 Report a problem
    9/18/2023Pending sale$835,000
    Source: OneKey® MLS as distributed by MLS GRID #3487115 Report a problem
    7/20/2023Price change$835,000-1.8%
    Source: OneKey® MLS as distributed by MLS GRID #3487115 Report a problem
    6/23/2023Listed for sale$850,000
    Source: OneKey® MLS as distributed by MLS GRID #3487115 Report a problem

    Public tax history

    YearProperty taxesTax assessment
    2024-- $542 -1.8%
    2023-- $552 -1.8%
    2022-- $562
    2021$11,780 +8%--
    2020$10,905 -3.1%$773
    2019$11,258 $773 -6.2%
    2018$11,258 +0.1%$824 -4%
    2017$11,250 +8.7%$858
    2016$10,353 +166.2%$858
    2015$3,890 +10.3%$858
    2013$3,527 +7.2%$858
    2012$3,291 -44.4%$858 -13.6%
    2011$5,915 +3%$993 -7.6%
    2010$5,745 $1,075 -13.5%
    2009-- $1,243 +1.5%
    2008-- $1,225 -6.7%
    2006-- $1,313 -37.5%
    2005-- $2,101 -39.9%
    2004-- $3,496 -9.2%
    2003-- $3,850 -45.4%
    2002-- $7,050
    2001-- $7,050
    2000-- $7,050
    Find assessor info on the county website

    Neighborhood: 11803

    Nearby schools

    GreatSchools rating
    Schools provided by the listing agent
    • Elementary: Charles Campagne School
    • Middle: John F Kennedy Middle School
    • High: Bethpage Senior High School

    Source: OneKey® MLS as distributed by MLS GRID. This data may not be complete. We recommend contacting the local school district to confirm school assignments for this home.

    Get a cash offer in 3 minutes
    Find out how much your home could sell for in as little as 3 minutes with a no-obligation cash offer.
    Estimated market value
    $979,300
    Get a cash offer in 3 minutes
    Find out how much your home could sell for in as little as 3 minutes with a no-obligation cash offer.
    Estimated market value
    $979,300