Stunning, elegant, move-in ready custom condo in Deer Ford offering 2 bedrooms, 2.5 baths, and just over 2,000 sq. ft. of beautifully designed living space! The welcoming foyer leads to a centrally located kitchen/dining area featuring granite counters, premium Miele appliances, Thermador refrigerator, induction cooktop, double wall ovens, a built-in lighted china cabinet, a pantry, a bar area with two Pottery Barn bar stools included, and French door to the charming courtyard. Relax in the sunroom with two skylights, or enjoy the vaulted living room with gas fireplace and built-in bookcases, plus a French door to the spacious deck with retractable awning. A first-floor office with built-ins and a laundry room with heated floor, utility sink, and cabinetry complete the main level. Upstairs, the primary suite impresses with two walk-in closets and a luxurious en-suite bath with tiled walk-in shower, soaking tub, and dual linen closets, along with a guest bedroom and hall bath with tub/shower. Extra amenities include hardwood floors throughout, plantation shutters, Yarnell security system, and attached two-car garage with generous storage shelving behind sliding barn doors plus a large attic above. Major updates include Electrolux dryer (3/23), furnace (12/23), and A/C (7/22) with 12-year warranty. A one year home warranty is provided for buyer’s peace of mind. Easy HOA living with convenient access to Route 30—this one is a true standout!
Sold for $477,500
$477,500
54 Deer Ford Dr, Lancaster, PA 17601
2beds
2,072sqft
Condominium
Built in 1985
-- sqft lot
$479,100 Zestimate®
$230/sqft
$2,770 Estimated rent
Home value
$479,100
$455,000 - $503,000
$2,770/mo
Zestimate® history
Owner options
List your home for rent
$2,770/mo
Rent Zestimate®
Find your next renter with Zillow Rental Manager. Plus, with online applications, you can quickly screen prospective tenants – for free.
$2,770/mo
Rent Zestimate®
Refinance and save
$3,111/mo
Est. payment
Refinancing to a lower rate could help reduce your monthly payments and save thousands over the life of the loan.
$3,111/mo
Est. payment
Explore your selling options
Work with a Zillow partner agent
Leverage their expertise and Zillow's premium Showcase listings to get your home seen by more buyers.
Get startedList with your own agent
Get your home in front of millions of buyers by listing it on Zillow.
Learn how to do itSell it yourself
Take full control of how buyers see your home on Zillow by listing For Sale by Owner (FSBO).
List your homeWhat's special
First-floor office with built-insThermador refrigeratorInduction cooktopPremium miele appliancesSunroom with two skylightsWelcoming foyerDouble wall ovens
Zillow last checked:
Listing updated:
Listed by:
Peter Rutt 717-340-7888,
RE/MAX Evolved,
Listing Team: Peter Rutt Team
Bought with:
Mrs. Latoya Fowler, RM425664
Fowler and Co
Source: Bright MLS,MLS#: PALA2085728
Facts & features
Interior
Bedrooms & bathrooms
- Bedrooms: 2
- Bathrooms: 3
- Full bathrooms: 2
- 1/2 bathrooms: 1
- Main level bathrooms: 1
Rooms
- Room types: Living Room, Dining Room, Primary Bedroom, Bedroom 2, Kitchen, Den, Foyer, Sun/Florida Room, Laundry, Bathroom 2, Primary Bathroom, Half Bath
Primary bedroom
- Features: Flooring - Carpet, Walk-In Closet(s), Attached Bathroom
- Level: Upper
- Area: 216 Square Feet
- Dimensions: 12 X 18
Bedroom 2
- Features: Flooring - Carpet
- Level: Upper
- Area: 154 Square Feet
- Dimensions: 11 X 14
Primary bathroom
- Features: Flooring - Ceramic Tile, Lighting - Wall sconces, Soaking Tub, Bathroom - Walk-In Shower, Built-in Features, Countertop(s) - Quartz
- Level: Upper
- Area: 117 Square Feet
- Dimensions: 9 X 13
Bathroom 2
- Features: Flooring - Ceramic Tile, Granite Counters, Bathroom - Tub Shower
- Level: Upper
- Area: 45 Square Feet
- Dimensions: 5 X 9
Den
- Features: Flooring - HardWood, Built-in Features
- Level: Main
- Area: 132 Square Feet
- Dimensions: 11 X 12
Dining room
- Features: Flooring - HardWood, Recessed Lighting, Crown Molding
- Level: Main
- Area: 144 Square Feet
- Dimensions: 12 X 12
Foyer
- Features: Flooring - HardWood
- Level: Main
- Area: 48 Square Feet
- Dimensions: 6 X 8
Half bath
- Features: Flooring - Ceramic Tile, Granite Counters
- Level: Main
- Area: 24 Square Feet
- Dimensions: 4 X 6
Kitchen
- Features: Flooring - HardWood, Recessed Lighting, Lighting - Pendants, Pantry, Breakfast Bar, Granite Counters, Double Sink, Kitchen - Electric Cooking, Kitchen Island
- Level: Main
- Area: 242 Square Feet
- Dimensions: 11 X 22
Laundry
- Features: Flooring - Ceramic Tile, Built-in Features
- Level: Main
- Area: 70 Square Feet
- Dimensions: 7 X 10
Living room
- Features: Flooring - HardWood, Cathedral/Vaulted Ceiling, Built-in Features, Fireplace - Gas
- Level: Main
- Area: 238 Square Feet
- Dimensions: 14 X 17
Other
- Features: Flooring - HardWood, Recessed Lighting, Skylight(s), Cathedral/Vaulted Ceiling
- Level: Main
- Area: 99 Square Feet
- Dimensions: 9 X 11
Heating
- Forced Air, Natural Gas
Cooling
- Central Air, Electric
Appliances
- Included: Microwave, Dishwasher, Disposal, Oven, Refrigerator, Built-In Range, Cooktop, Exhaust Fan, Oven/Range - Electric, Range Hood, Water Heater, Washer, Dryer, Water Conditioner - Owned, Electric Water Heater
- Laundry: Main Level, Laundry Room
Features
- Built-in Features, Formal/Separate Dining Room, Kitchen Island, Soaking Tub, Bathroom - Tub Shower, Bathroom - Walk-In Shower, Breakfast Area, Ceiling Fan(s), Crown Molding, Floor Plan - Traditional, Pantry, Primary Bath(s), Recessed Lighting, Upgraded Countertops, Walk-In Closet(s), Cathedral Ceiling(s)
- Flooring: Hardwood, Ceramic Tile, Carpet, Wood
- Doors: Insulated
- Windows: Insulated Windows, Screens, Skylight(s), Window Treatments
- Has basement: No
- Number of fireplaces: 1
- Fireplace features: Mantel(s), Glass Doors, Screen
Interior area
- Total structure area: 2,072
- Total interior livable area: 2,072 sqft
- Finished area above ground: 2,072
Property
Parking
- Total spaces: 2
- Parking features: Garage Door Opener, Inside Entrance, Storage, Attached, Off Street
- Attached garage spaces: 2
Accessibility
- Accessibility features: None
Features
- Levels: Two
- Stories: 2
- Patio & porch: Deck, Patio
- Pool features: None
Details
- Additional structures: Above Grade
- Parcel number: 3904091310054
- Zoning: RES
- Zoning description: Residential
- Special conditions: Standard
Construction
Type & style
- Home type: Condo
- Architectural style: Traditional
- Property subtype: Condominium
- Attached to another structure: Yes
Materials
- Frame
- Foundation: Crawl Space, Block
- Roof: Composition,Shingle
Condition
- Very Good
- New construction: No
- Year built: 1985
Utilities & green energy
- Electric: 200+ Amp Service
- Sewer: Public Sewer
- Water: Public
- Utilities for property: Cable Available
Community & HOA
Community
- Security: Security System, Smoke Detector(s)
- Condo and coop fee: $402 monthly
- Subdivision: Deer Ford
HOA
- Has HOA: No
- Amenities included: None
- Services included: Maintenance Structure, Maintenance Grounds, Sewer, Snow Removal, Trash
Location
- Region: Lancaster
- Municipality: MANHEIM TWP
Financial & listing details
- Price per square foot: $230/sqft
- Tax assessed value: $212,300
- Annual tax amount: $5,016
- Date on market: 4/18/2026
- Listing agreement: Exclusive Right To Sell
- Listing terms: Cash,Conventional,VA Loan,FHA
- Inclusions: Refrigerator, Washer, Dryer
- Exclusions: Dining Room Light Fixture, Living Room Mounted Tv
- Ownership: Condominium
Price history
| Date | Event | Price |
|---|---|---|
| 6/26/2026 | Sold | $477,500+11%$230/sqft |
Source:  Bright MLS #PALA2085728 Report a problem Bright MLS #PALA2085728 Report a problem | ||
| 4/20/2026 | Pending sale | $430,000$208/sqft |
Source: Bright MLS #PALA2085728 Report a problem | ||
| 4/18/2026 | Listed for sale | $430,000+48.2%$208/sqft |
Source: Bright MLS #PALA2085728 Report a problem | ||
| 3/31/2015 | Sold | $290,200+0.1%$140/sqft |
Source: Public Record Report a problem | ||
| 1/21/2015 | Listed for sale | $289,900$140/sqft |
Source: RE/MAX Associates Of Lancaster #230893 Report a problem | ||
Public tax history
| Year | Property taxes | Tax assessment |
|---|---|---|
| 2025 | $4,711 +2.5% | $212,300 |
| 2024 | $4,594 +2.7% | $212,300 |
| 2023 | $4,474 +1.7% | $212,300 |
| 2022 | $4,398 | $212,300 |
| 2021 | $4,398 +318.9% | $212,300 |
| 2020 | $1,050 -75.3% | $212,300 |
| 2019 | $4,259 +305.6% | $212,300 |
| 2018 | $1,050 -79% | $212,300 +7.8% |
| 2017 | $5,010 +0% | $196,900 |
| 2016 | $5,010 +40.6% | $196,900 |
| 2015 | $3,562 | $196,900 |
| 2014 | $3,562 | $196,900 |
| 2013 | -- | $196,900 |
| 2012 | -- | $196,900 |
| 2011 | -- | $196,900 |
| 2010 | -- | $196,900 |
| 2009 | -- | $196,900 |
| 2007 | -- | $196,900 |
| 2006 | -- | $196,900 |
| 2005 | -- | $196,900 +6.9% |
| 2004 | -- | $184,200 |
| 2003 | -- | $184,200 |
| 2002 | -- | $184,200 |
| 2000 | -- | $184,200 |
Find assessor info on the county website
Neighborhood: 17601
Nearby homes
- $555,0003 bd3 ba2.5k sqft55 Deer Ford Dr, Lancaster, PA 17601Off Market

- $465,0003 bd2 ba2.7k sqft42 Deer Ford Dr, Lancaster, PA 17601Sold
- $462,5004 bd3 ba2.9k sqft56 Deer Ford Dr, Lancaster, PA 17601Sold

- $481,6003 bd3 ba2.5k sqft43 Deer Ford Dr, Lancaster, PA 17601Off Market
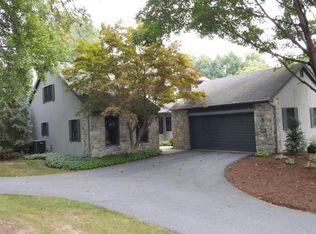
- $420,0003 bd3 ba1.9k sqft41 Deer Ford Dr, Lancaster, PA 17601Off Market
- $506,5004 bd2 ba2.6k sqft40 Deer Ford Dr, Lancaster, PA 17601Off Market
- $531,8003 bd3 ba2.7k sqft44 Deer Ford Dr, Lancaster, PA 17601Off Market
- $448,7003 bd3 ba2.4k sqft57 Deer Ford Dr, Lancaster, PA 17601Off Market
Nearby schools
GreatSchools rating
- 8/10Schaeffer SchoolGrades: K-4Distance: 0.9 mi
- 7/10Manheim Twp Middle SchoolGrades: 7-8Distance: 3.7 mi
- 8/10Manheim Twp High SchoolGrades: 9-12Distance: 3.6 mi
Schools provided by the listing agent
- High: Manheim Township
- District: Manheim Township
Source: Bright MLS. This data may not be complete. We recommend contacting the local school district to confirm school assignments for this home.


Get pre-qualified for a loan
At Zillow Home Loans, we can pre-qualify you in as little as 5 minutes with no impact to your credit score.An equal housing lender. NMLS #10287.
Sell for more on Zillow
Get a Zillow Showcase℠ listing at no additional cost and you could sell for .
$479,100
2% more
+$9,582
With Zillow Showcase(estimated)
$488,682
- Pennsylvania
- Lancaster County
- Lancaster
- 17601
- 54 Deer Ford Dr
Nearby cities
Nearby neighborhoods
Nearby zip codes
Other Lancaster Topics
