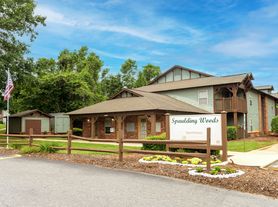
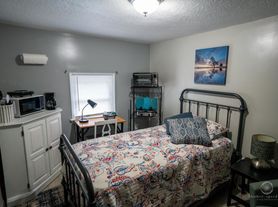
Beautifully updated townhome located in the desirable Deer Run Subdivision. There is an oversized carport with pull down steps to access attic storage. The home features an open great room, dining area and kitchen. The kitchen has been freshly updated with lovely painted cabinets, beautiful granite countertops, stainless appliances, backsplash, pantry and a moveable bar. One of the best features of this home is a lovely glassed sunroom that overlooks the backyard. It, also, has a roomy storage closet. A newer deck has been added in the back yard. The primary bedroom has an updated bath with an attractive walk in shower, mirrored cabinet and tile flooring. There is a walk in closet. The washer and dryer are conveniently located in the hallway. The second bedroom has a roomy closet and is located next to the hall bath with tile shower and flooring and pretty vanity with good storage under it. Many of the windows throughout home feature attractive blinds. The crawlspace has some space for storage.
Unit is available for a 6-month lease.
Unit is available from June 5 2026 - January 31 2027
Renter is responsible for power, internet, tv, phone and trash
No Smoking, No pets of any kind
Apartment for rent
Accepts Zillow applications
$1,600/mo
54 Deer Run Dr, APT 12, Marion, NC 28752
2beds
1,536sqft
This listing now includes required monthly fees in the total monthly price. Price shown reflects the lease term provided. Learn more|
Apartment
Available now
No pets
Air conditioner, central air
In unit laundry
Garage parking
Central, heat pump
What's special
Beautifully updated townhomeAttractive walk in showerMoveable barRoomy storage closetOversized carportBeautiful granite countertopsStainless appliances
- 59 days |
- -- |
- -- |
Zillow last checked:
Listing updated:
Travel times
Facts & features
Interior
Bedrooms & bathrooms
- Bedrooms: 2
- Bathrooms: 2
- Full bathrooms: 2
Heating
- Central, Heat Pump
Cooling
- Air Conditioner, Central Air
Appliances
- Included: Dishwasher, Microwave Oven, Oven, Refrigerator
- Laundry: In Unit
Features
- Walk In Closet
- Flooring: Hardwood, Tile
Interior area
- Total interior livable area: 1,536 sqft
Property
Parking
- Parking features: Detached, Garage
- Has garage: Yes
- Details: Contact manager
Features
- Patio & porch: Patio
Details
- Additional structures: Garage(s)
- Parcel number: 1702.01.35.8795
Construction
Type & style
- Home type: Apartment
- Property subtype: Apartment
Building
Management
- Pets allowed: No
Community & HOA
Location
- Region: Marion
Financial & listing details
- Lease term: 6 Month
Price history
| Date | Event | Price |
|---|---|---|
| 6/10/2026 | Listed for rent | $1,600$1/sqft |
Source: Zillow Rentals Report a problem | ||
| 6/5/2026 | Sold | $320,000-1.5%$208/sqft |
Source:  Canopy MLS as distributed by MLS GRID #4366901 Report a problem Canopy MLS as distributed by MLS GRID #4366901 Report a problem | ||
| 4/14/2026 | Listed for sale | $325,000$212/sqft |
Source: Canopy MLS as distributed by MLS GRID #4366901 Report a problem | ||
Neighborhood: 28752
Nearby schools
GreatSchools rating
- 4/10Marion Elementary SchoolGrades: PK-5Distance: 1.3 mi
- 3/10West McDowell Junior High SchoolGrades: 6-8Distance: 1.3 mi
- 2/10McDowell High SchoolGrades: 9-12Distance: 1.2 mi