Skip main navigation
Off market
  • $582,100

    54 Deerwood Dr, Franklinville, NJ 08322

    4beds
    2,654sqft
    SingleFamily
    Built in 2003
    0.92 Acres Lot
    $582,100 Zestimate®
    $219/sqft
    $3,690 Estimated rent

    Home value

    $582,100

    $553,000 - $611,000

    $3,690/mo

    Zestimate® history
    Loading
    Loading...

    Owner options

    List your home for rent

    $3,690/mo

    Rent Zestimate®

    Find your next renter with Zillow Rental Manager. Plus, with online applications, you can quickly screen prospective tenants – for free.

    Learn more

    $3,690/mo

    Rent Zestimate®

    Refinance and save

    $4,228/mo

    Est. payment

    Refinancing to a lower rate could help reduce your monthly payments and save thousands over the life of the loan.

    See today's rates

    $4,228/mo

    Est. payment

    Explore your selling options

    Work with a Zillow partner agent

    Leverage their expertise and Zillow's premium Showcase listings to get your home seen by more buyers.

    Get started

    List with your own agent

    Get your home in front of millions of buyers by listing it on Zillow.

    Learn how to do it

    Sell it yourself

    Take full control of how buyers see your home on Zillow by listing For Sale by Owner (FSBO).

    List your home

    What's special

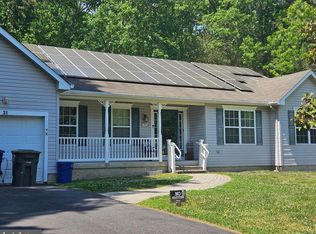
    Welcome to the gorgeous Kingston Model by Headley located at 54 Deerwood Drive in Franklinville. Take in the 2, 500 plus square feet of beauty beaming with ample sunlight throughout. Start with the oversized, manicured front yard, vinyl siding, stone front and crisp white trim. Enter through the front door into the grand foyer showcasing the hardwood floors, custom millwork, crown molding and shadowboxing throughout the entire home. Moving forward into the large eat in kitchen, you'll have plenty of dining space between the kitchen island, sitting area and dining room. The stainless steel appliances compliment the cherry cabinets very well. Enjoy your time in the great room which features a beautiful wood burning fireplace; or escape to the outdoor patio, (perfect for hosting Summer BBQ's and parties) through the sliding glass doors from the kitchen overlooking the spacious private wooded rear yard. When it's time to turn in for the evening, the upstairs features generously sized bedrooms each with ceiling fans and large closets. Relax in the master bathroom which features its own garden tub with a beautiful view overlooking the rear yard. If that's not enough, there is also a full finished basement with more storage, wall to wall carpet and more recessed lighting! Pride of ownership is an understatement when describing these sellers as they have greatly loved and cared for every inch of their home. Please come see for yourselves, you'll fall in love with it for sure!

    This property is not currently displayed as for sale or rent on Zillow. This may be different from what's on other websites or public sources.
    Facts & features

    Interior

    Bedrooms & bathrooms
    • Bedrooms: 4
    • Bathrooms: 3
    • Full bathrooms: 2
    • 1/2 bathrooms: 1
    Heating
    • Forced air, Gas
    Cooling
    • Central
    Appliances
    • Included: Dishwasher, Dryer, Microwave, Range / Oven, Refrigerator, Washer
    Features
    • Master Bath(s), CeilngFan(s), Kitchen - Eat-In, Kitchen - Island, Butlers Pantry
    • Flooring: Tile, Carpet, Hardwood
    • Basement: Finished
    • Has fireplace: Yes
    Interior area
    • Total interior livable area: 2,654 sqft

    Property

    Parking
    • Total spaces: 2
    • Parking features: Garage - Attached, Off-street, On-street
    Features
    • Exterior features: Stone, Vinyl
    Lot
    • Size: 0.92 Acres
    Details
    • Parcel number: 050280100000002906

    Construction

    Type & style
    • Home type: SingleFamily
    • Architectural style: Colonial
    Materials
    • Frame
    • Roof: Shake / Shingle
    Condition
    • Year built: 2003

    Community & HOA

    Location
    • Region: Franklinville

    Financial & listing details

    • Price per square foot: $219/sqft
    • Tax assessed value: $295,200
    • Annual tax amount: $10,781

    Price history

    DateEventPrice
    8/3/2018Sold$333,000-1.8%$125/sqft
    Source: Public Record Report a problem
    6/23/2018Price change$339,000-3.1%$128/sqft
    Source: Weichert Realtors #1001924526 Report a problem
    5/8/2018Listed for sale$350,000+7.7%$132/sqft
    Source: Weichert Realtors-Turnersville #1000863604 Report a problem
    2/28/2005Sold$325,000+27.1%$122/sqft
    Source: Public Record Report a problem
    10/9/2003Sold$255,675$96/sqft
    Source: Public Record Report a problem

    Public tax history

    YearProperty taxesTax assessment
    2025$10,781 $295,200
    2024$10,781 -2.2%$295,200
    2023$11,026 +2.8%$295,200
    2022$10,728 +1.4%$295,200 +4.4%
    2021$10,580 +7%$282,800
    2020$9,892 +35.9%$282,800
    2019$7,279 $282,800 0%
    2018$7,279 -23.7%$282,900
    2017$9,539 +4%$282,900
    2016$9,169 +3.8%$282,900
    2015$8,829 -4.1%$282,900
    2014$9,208 +13.4%$282,900 -6.5%
    2013$8,120 -19.4%$302,600 +66.7%
    2012$10,071 +1.9%$181,500 -19.5%
    2011$9,879 +2.6%$225,500
    2010$9,627 +1.4%$225,500
    2009$9,489 $225,500
    2008-- $225,500
    2007-- $225,500
    2006-- $225,500 +7.4%
    2005-- $210,000
    Find assessor info on the county website

    Neighborhood: 08322

    Nearby schools

    GreatSchools rating
    Schools provided by the listing agent
    • Middle: DELSEA REGIONAL
    • High: DELSEA REGIONAL
    • District: DELSEA REGIONAL HIGH SCHO SCHO

    Source: The MLS. This data may not be complete. We recommend contacting the local school district to confirm school assignments for this home.

    Get a cash offer in 3 minutes
    Find out how much your home could sell for in as little as 3 minutes with a no-obligation cash offer.
    Estimated market value
    $582,100
    Get a cash offer in 3 minutes
    Find out how much your home could sell for in as little as 3 minutes with a no-obligation cash offer.
    Estimated market value
    $582,100