Welcome to this inviting 3-bedroom, 1.5-bath ranch located in one of Jamestown’s most desirable neighborhoods. This well-maintained home offers comfortable one-level living with a functional layout and features that add both character and convenience.
Natural wood floors bring warmth and charm to the main living areas, while the first-floor laundry makes everyday living easy. The home also offers a versatile bonus room above the garage, providing additional finished space that could serve as a home office, hobby room, playroom, exercise area, or whatever best suits your needs.
The 1.5-car heated garage is a wonderful bonus, offering space for parking, storage, and projects throughout the year. Leaf guards on the gutters provide added convenience and help reduce seasonal maintenance.
Enjoy the established setting of this sought-after neighborhood, conveniently located near schools, parks, and local amenities. With its classic ranch layout, hardwood floors, flexible bonus space, first floor laundry, and heated garage, this home offers plenty of possibilities for its next owner.
Active
Price cut: $4.1K (10/9)
$154,900
54 Delevan Ave, Jamestown, NY 14701
3beds
1,176sqft
Single Family Residence
Built in 1962
7,501 Square Feet Lot
$153,800 Zestimate®
$132/sqft
$-- HOA
What's special
Classic ranch layoutFlexible bonus spaceFirst-floor laundryComfortable one-level livingHardwood floorsFunctional layout
- 10 days
- 895
- 46
Zillow last checked:
Listing updated:
Listed by:
Danahy Real Estate 716-259-9859,
Brenda Gernatt 716-397-3305
Source: NYSAMLSs,MLS#: R1709873 Originating MLS: Chautauqua-Cattaraugus
Originating MLS: Chautauqua-CattaraugusFacts & features
Interior
Bedrooms & bathrooms
- Bedrooms: 3
- Bathrooms: 2
- Full bathrooms: 1
- 1/2 bathrooms: 1
- Main level bathrooms: 2
- Main level bedrooms: 3
Heating
- Gas, Baseboard, Hot Water
Appliances
- Included: Dishwasher, Electric Oven, Electric Range, Gas Water Heater, Refrigerator
- Laundry: Main Level
Features
- Ceiling Fan(s), Dining Area, Convertible Bedroom
- Flooring: Carpet, Hardwood, Laminate, Varies
- Basement: Crawl Space,Sump Pump
- Has fireplace: No
Interior area
- Total structure area: 1,176
- Total interior livable area: 1,176 sqft
Property
Parking
- Total spaces: 1.5
- Parking features: Attached, Electricity, Garage, Heated Garage, Storage
- Attached garage spaces: 1.5
Features
- Levels: One
- Stories: 1
- Exterior features: Concrete Driveway
Lot
- Size: 7,501 Square Feet
- Dimensions: 75 x 100
- Features: Rectangular, Rectangular Lot, Residential Lot
Details
- Parcel number: 0608003870170005023000
- Special conditions: Standard
Construction
Type & style
- Home type: SingleFamily
- Architectural style: Ranch
- Property subtype: Single Family Residence
Materials
- Vinyl Siding
- Foundation: Block
- Roof: Asphalt
Condition
- Resale
- Year built: 1962
Utilities & green energy
- Electric: Circuit Breakers
- Sewer: Connected
- Water: Connected, Public
- Utilities for property: Sewer Connected, Water Connected
Community & HOA
Community
- Subdivision: Pearl City Lawn Allotment
Location
- Region: Jamestown
Financial & listing details
- Price per square foot: $132/sqft
- Tax assessed value: $76,000
- Annual tax amount: $4,303
- Date on market: 8/26/2026
- Cumulative days on market: 33 days
- Listing terms: Cash,Conventional,FHA,VA Loan
Estimated market value
$153,800
$146,000 - $161,000
$1,887/mo
Price history
| Date | Event | Price |
|---|---|---|
| 10/9/2026 | Price change | $154,900-2.6%$132/sqft |
Source:  NYSAMLSs #R1709873 Report a problem NYSAMLSs #R1709873 Report a problem | ||
| 10/2/2026 | Listed for sale | $159,000$135/sqft |
Source: NYSAMLSs #R1709873 Report a problem | ||
| 9/24/2026 | Listing removed | $159,000$135/sqft |
Source: NYSAMLSs #R1709873 Report a problem | ||
| 8/26/2026 | Listed for sale | $159,000$135/sqft |
Source: NYSAMLSs #R1709873 Report a problem | ||
Public tax history
| Year | Property taxes | Tax assessment |
|---|---|---|
| 2025 | -- | $76,000 |
| 2024 | -- | $76,000 |
| 2023 | -- | $76,000 |
| 2022 | -- | $76,000 |
| 2021 | -- | $76,000 |
| 2020 | -- | $76,000 |
| 2019 | -- | $76,000 |
| 2018 | -- | $76,000 |
| 2017 | $210 | $76,000 |
| 2016 | -- | $76,000 |
| 2015 | -- | $76,000 |
| 2014 | -- | $76,000 |
| 2013 | -- | $76,000 |
| 2012 | -- | $76,000 |
| 2011 | -- | $76,000 |
| 2010 | -- | $76,000 |
| 2009 | -- | $76,000 |
| 2008 | -- | $76,000 |
| 2007 | -- | $76,000 |
| 2006 | -- | $76,000 +228.2% |
| 2005 | -- | $23,160 |
| 2004 | -- | $23,160 |
| 2003 | -- | $23,160 |
| 2002 | -- | $23,160 |
Find assessor info on the county website
Monthly payment
Climate risks
Neighborhood: 14701
Nearby schools
Schools provided by the listing agent
- Elementary: Milton J Fletcher Elementary
- Middle: Persell Middle
- High: Jamestown High
- District: Jamestown
Source: NYSAMLSs. This data may not be complete. We recommend contacting the local school district to confirm school assignments for this home.
Similar homes
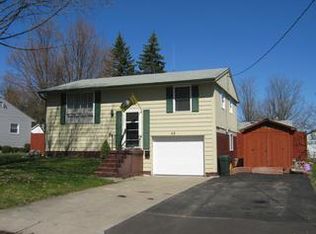
- $--3 bd2 ba1.6k sqft224 Hallock St, Jamestown, NY 14701Auction
 ServiceLink Auction
 - $144,9003 bd2 ba1.5k sqft12 Meadow Ln, Jamestown, NY 14701For Sale
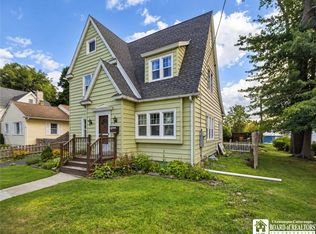
 MLS ID #R1700875, Sarah Hallberg, Listing by: Lake Homes Realty. NYSAMLSs
 - $195,0003 bd2 ba1.1k sqft222 Indiana Ave, Jamestown, NY 14701For Sale By Owner
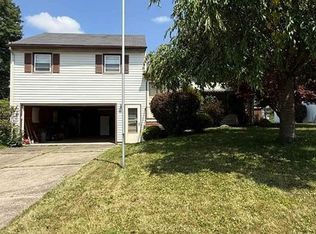
- $158,0002 bd1 ba1.3k sqft55 Newton Ave, Jamestown, NY 14701For Sale
 MLS ID #R1710295, Sherry Griffen, Listing by: Century 21 Turner Brokers. NYSAMLSs
 - $229,0003 bd2 ba1.3k sqft15 Hilldale Ave, Jamestown, NY 14701For SaleMLS ID #R1710942, Richard & Julia McMahon, Listing by: Real Estate Advantage. NYSAMLSs
- $110,0003 bd2 ba1.1k sqft64 Chambers St, Jamestown, NY 14701For SaleMLS ID #R1714257, Heather Shea-Canaley, Listing by: ERA Team VP Real Estate. NYSAMLSs
- $129,5003 bd2 ba1.2k sqft71 Linwood Ave, Jamestown, NY 14701For SaleMLS ID #R1703905, Sharon Lisciandro, Listing by: Century 21 Turner Brokers. NYSAMLSs
- $179,9004 bd2 ba1.7k sqft529 Weeks St, Jamestown, NY 14701For SaleMLS ID #R1710798, Jerod Zahn, Listing by: ERA Team VP Real Estate. NYSAMLSs
- $150,0003 bd1 ba1.2k sqft318 Maplecrest Ave, Lakewood, NY 14750For SaleMLS ID #R1697939, Andrea Eckman, Listing by: Century 21 Turner Brokers. NYSAMLSs
- $120,0004 bd2 ba1.3k sqft59 Ames Ave, Jamestown, NY 14701For SaleMLS ID #R1682128, Amanda Saddler, Listing by: PropertyMatch USA, LLC. NYSAMLSs
- $189,9003 bd1 ba1.2k sqft1786 Martin Rd, Jamestown, NY 14701For SaleMLS ID #R1709544, Richard Benedetto, Listing by: Real Estate Advantage. NYSAMLSs
- $119,9003 bd1 ba1.3k sqft88 Pershing Ave, Jamestown, NY 14701For SaleMLS ID #B1703540, Lauren Arnone, Listing by: WNY Metro Roberts Realty. NYSAMLSs
- $84,9004 bd2 ba1.6k sqft376 S Main St, Jamestown, NY 14701For SaleMLS ID #R1719338, Heather Shea-Canaley, Listing by: ERA Team VP Real Estate. NYSAMLSs
- $119,9002 bd1 ba1.2k sqft69 Royal Ave, Jamestown, NY 14701For SaleMLS ID #R1716632, Heather Shea-Canaley, Listing by: ERA Team VP Real Estate. NYSAMLSs
- $110,0004 bd2 ba1.5k sqft18 Hess St, Jamestown, NY 14701For SaleMLS ID #R1707348, Heather Shea-Canaley, Listing by: ERA Team VP Real Estate. NYSAMLSs
- $149,9003 bd3 ba1.6k sqft18 Linwood Ave, Jamestown, NY 14701For SaleMLS ID #R1687164, Taylor Bennett, Listing by: Keller Williams Realty. NYSAMLSs
- $210,0004 bd1 ba1.2k sqft49 Howard St, Jamestown, NY 14701For SaleMLS ID #R1710909, Tena Dills, Listing by: ERA Team VP Real Estate. NYSAMLSs
- $211,0003 bd2 ba1.3k sqft2754 Denslow Ave, Jamestown, NY 14701For SaleMLS ID #R1710918, Sandra Calalesina, Listing by: Century 21 Turner Brokers. NYSAMLSs
- $89,0003 bd2 ba1.3k sqft211 Hazzard St, Jamestown, NY 14701For SaleMLS ID #R1714421, James Johnson, Listing by: Real Estate Advantage. NYSAMLSs
