Skip main navigation
Sold for $1,500,000
  • $1,500,000

    54 Diablo View Dr, Orinda, CA 94563

    2beds
    1,656sqft
    Residential, Single Family Residence
    Built in 1956
    0.71 Acres Lot
    $1,461,800 Zestimate®
    $906/sqft
    $5,169 Estimated rent

    Home value

    $1,461,800

    $1.32M - $1.62M

    $5,169/mo

    Zestimate® history
    Loading
    Loading...

    Owner options

    List your home for rent

    $5,169/mo

    Rent Zestimate®

    Find your next renter with Zillow Rental Manager. Plus, with online applications, you can quickly screen prospective tenants – for free.

    Learn more

    $5,169/mo

    Rent Zestimate®

    Refinance and save

    $9,495/mo

    Est. payment

    Refinancing to a lower rate could help reduce your monthly payments and save thousands over the life of the loan.

    See today's rates

    $9,495/mo

    Est. payment

    Explore your selling options

    Work with a Zillow partner agent

    Leverage their expertise and Zillow's premium Showcase listings to get your home seen by more buyers.

    Get started

    List with your own agent

    Get your home in front of millions of buyers by listing it on Zillow.

    Learn how to do it

    Sell it yourself

    Take full control of how buyers see your home on Zillow by listing For Sale by Owner (FSBO).

    List your home

    What's special

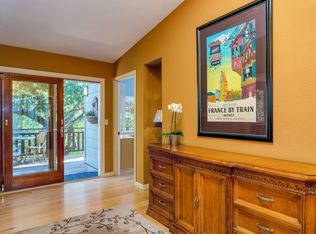
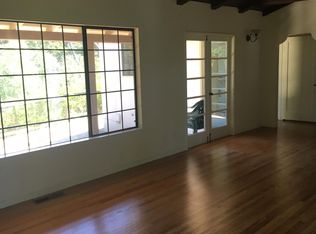
    This stunning single-level home, set on .71 acres with breathtaking panoramic views, is the ideal retreat for those seeking a blend of comfort, elegance, and California’s natural beauty. With 2 spacious bedrooms and a large office, it's perfect for both relaxation and productivity. The open floor plan, with its vaulted ceilings, built-in window seat, and multiple entertaining areas, invites an abundance of natural light, creating a seamless connection to the outdoors. The kitchen is a chef’s dream with top-tier amenities like granite countertops, cherry cabinetry, a Sub-Zero fridge, and a Wolf gas range—ideal for both daily cooking and hosting gatherings. Expansive patios, a deck, and a large level garden provide ample space for outdoor living, surrounded by the tranquility of the Orinda hills. The primary suite, boasting two large closets and a recently updated bathroom. The home's overall craftsmanship and updates reflect careful attention to detail, making it move-in ready for someone who appreciates quality and privacy. Its location offers the best of both worlds—peaceful and secluded, yet conveniently close to amenities.

    Zillow last checked:

    Listing updated:

    Listed by:

    Paddy Kehoe DRE #01894345 925-878-5869,

    Compass

    Bought with:

    Ann Ward, DRE #00648983

    Village Associates Real Estate

    Source: CCAR,MLS#: 41076644MLS Logo

    Facts & features

    Interior

    Bedrooms & bathrooms
    • Bedrooms: 2
    • Bathrooms: 2
    • Full bathrooms: 2
    Bathroom
    • Features: Shower Over Tub, Solid Surface, Tile, Tub, Stall Shower, Updated Baths, Double Vanity, Multiple Shower Heads
    Kitchen
    • Features: Breakfast Bar, Counter - Stone, Dishwasher, Garbage Disposal, Gas Range/Cooktop, Refrigerator
    Heating
    • Forced Air
    Cooling
    • Has cooling: Yes
    Appliances
    • Included: Dishwasher, Gas Range, Refrigerator, Dryer, Washer
    Features
    • Breakfast Bar
    • Has fireplace: No
    • Fireplace features: None
    Interior area
    • Total structure area: 1,656
    • Total interior livable area: 1,656 sqft

    Property

    Parking
    • Total spaces: 1
    • Parking features: Garage
    • Garage spaces: 1
    Features
    • Levels: One
    • Stories: 1
    • Pool features: Possible Pool Site, None
    • Fencing: Fenced,Partial
    Lot
    • Size: 0.71 Acres
    • Features: Premium Lot, Front Yard, Back Yard, Side Yard
    Details
    • Parcel number: 2610510030
    • Special conditions: Standard

    Construction

    Type & style
    • Home type: SingleFamily
    • Architectural style: Contemporary,Ranch
    • Property subtype: Residential, Single Family Residence
    Materials
    • Composition Shingles, Wood Siding
    • Roof: Composition
    Condition
    • Existing
    • New construction: No
    • Year built: 1956

    Utilities & green energy

    • Electric: No Solar

    Community & neighborhood

    Location
    • Region: Orinda
    • Subdivision: None

    Price history

    DateEventPrice
    11/14/2024Sold$1,500,000+7.5%$906/sqft
    Source: CCAR #41076644 Report a problem
    10/25/2024Pending sale$1,395,000$842/sqft
    Source: bridgeMLS/CCAR/Bay East AOR #41076644 Report a problem
    10/17/2024Listed for sale$1,395,000-5.5%$842/sqft
    Source: bridgeMLS/CCAR/Bay East AOR #41076644 Report a problem
    6/10/2022Sold$1,476,000+3.6%$891/sqft
    Source: CCAR #40994249 Report a problem
    5/27/2022Pending sale$1,425,000$861/sqft
    Source: bridgeMLS/CCAR/Bay East AOR #40994249 Report a problem
    5/20/2022Listed for sale$1,425,000+51.6%$861/sqft
    Source: bridgeMLS/CCAR/Bay East AOR #40994249 Report a problem
    8/19/2014Sold$940,000$568/sqft
    Source: CCAR #40659011 Report a problem

    Public tax history

    Tax history is unavailable.

    Neighborhood: 94563

    Nearby schools

    GreatSchools rating
    Schools provided by the listing agent
    • District: Orinda (925) 254-4901

    Source: CCAR. This data may not be complete. We recommend contacting the local school district to confirm school assignments for this home.

    Get a cash offer in 3 minutes
    Find out how much your home could sell for in as little as 3 minutes with a no-obligation cash offer.
    Estimated market value
    $1,461,800
    Get a cash offer in 3 minutes
    Find out how much your home could sell for in as little as 3 minutes with a no-obligation cash offer.
    Estimated market value
    $1,461,800