Skip main navigation
Sold for $267,800
  • $267,800

    54 Division St, Oxford, MI 48371

    3beds
    2,100sqft
    Single Family Residence
    Built in 1888
    0.31 Acres Lot
    $274,000 Zestimate®
    $128/sqft
    $1,857 Estimated rent

    Home value

    $274,000

    $260,000 - $288,000

    $1,857/mo

    Zestimate® history
    Loading
    Loading...

    Owner options

    List your home for rent

    $1,857/mo

    Rent Zestimate®

    Find your next renter with Zillow Rental Manager. Plus, with online applications, you can quickly screen prospective tenants – for free.

    Learn more

    $1,857/mo

    Rent Zestimate®

    Refinance and save

    $1,731/mo

    Est. payment

    Refinancing to a lower rate could help reduce your monthly payments and save thousands over the life of the loan.

    See today's rates

    $1,731/mo

    Est. payment

    Explore your selling options

    Work with a Zillow partner agent

    Leverage their expertise and Zillow's premium Showcase listings to get your home seen by more buyers.

    Get started

    List with your own agent

    Get your home in front of millions of buyers by listing it on Zillow.

    Learn how to do it

    Sell it yourself

    Take full control of how buyers see your home on Zillow by listing For Sale by Owner (FSBO).

    List your home

    What's special

    Fully fenced dog runLarge corner lotHuge garageShared laundryExtra green spaceNewer windowsCement pad
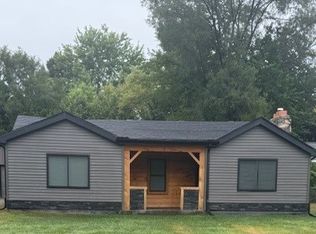
    Welcome to 54 Division Street where it's all about location, w/walking distance to downtown Oxford and access to the Polly Ann Trail - it's directly across the street! This home is currently divided in to 2 separate living spaces w/separate entrances - it was this way when the zoning laws changed. It may be possible to change back to one single home if the future owner desires to pursue. As is, there are many uses - a mother in law suite, a multi family home; even an income property. Live in one and rent out the other, or rent both! The downstairs has 1 bedroom plus a flex room for use as another bedroom, office, etc., and an updated full bath. The kitchen and living room are updated too, and are both big and bright w/many newer windows, and a lovely sunroom in between that could also be used for a dining area. The upstairs has 2 bedrooms with a full bath. There's a kitchen and dining area, and a spacious living room. There is shared laundry on the first floor w/access to both units. This large corner lot has so much to offer - extra green space for outside games and activities, a fully fenced dog run behind the garage, a cement pad ready for a shed and a huge garage with both a side work/storage area plus an attached room for an office or workroom. Property is also listed in Multi Family - MLS #20250022754 Sale is subject to probate court approval, and is last the thing to be administered in order to close case.

    Zillow last checked:

    Listing updated:

    Listed by:

    Julie Scagnoli 248-625-0200,

    Real Estate One

    Bought with:

    Sarah Jones, 6501344425

    Max Broock Realtors Oxford

    Source: Realcomp II,MLS#: 20250020539MLS Logo

    Facts & features

    Interior

    Bedrooms & bathrooms
    • Bedrooms: 3
    • Bathrooms: 2
    • Full bathrooms: 2
    Bedroom
    • Level: Entry
    • Area: 144
    • Dimensions: 12 x 12
    Bedroom
    • Level: Second
    • Area: 110
    • Dimensions: 11 x 10
    Bedroom
    • Level: Second
    • Area: 100
    • Dimensions: 10 x 10
    Other
    • Level: Entry
    • Area: 48
    • Dimensions: 6 x 8
    Other
    • Level: Second
    • Area: 70
    • Dimensions: 10 x 7
    Other
    • Level: Entry
    • Area: 120
    • Dimensions: 10 x 12
    Dining room
    • Level: Second
    • Area: 96
    • Dimensions: 8 x 12
    Flex room
    • Level: Entry
    • Area: 126
    • Dimensions: 9 x 14
    Kitchen
    • Level: Entry
    • Area: 190
    • Dimensions: 10 x 19
    Other
    • Level: Second
    • Area: 88
    • Dimensions: 8 x 11
    Laundry
    • Level: Entry
    • Area: 66
    • Dimensions: 6 x 11
    Living room
    • Level: Entry
    • Area: 300
    • Dimensions: 12 x 25
    Living room
    • Level: Second
    • Area: 378
    • Dimensions: 21 x 18
    Other
    • Level: Entry
    • Area: 216
    • Dimensions: 27 x 8
    Heating
    • Forced Air, Natural Gas, Wall Furnace
    Cooling
    • Ceiling Fans
    Appliances
    • Included: Free Standing Electric Oven, Free Standing Refrigerator, Washer
    • Laundry: Electric Dryer Hookup, Washer Hookup
    Features
    • Basement: Partial
    • Has fireplace: No
    Interior area
    • Total interior livable area: 2,100 sqft
    • Finished area above ground: 2,100

    Property

    Parking
    • Total spaces: 2
    • Parking features: Two Car Garage, Detached
    • Garage spaces: 2
    Features
    • Levels: Two
    • Stories: 2
    • Entry location: GroundLevel
    • Exterior features: Awnings
    • Pool features: None
    • Fencing: Fenced
    Lot
    • Size: 0.31 Acres
    • Dimensions: 82.00 x 163.00
    • Features: Corner Lot
    Details
    • Additional structures: Kennel Dog Run
    • Parcel number: 0422480001
    • Special conditions: Short Sale No,Standard

    Construction

    Type & style
    • Home type: SingleFamily
    • Architectural style: Traditional
    • Property subtype: Single Family Residence
    Materials
    • Aluminum Siding, Vinyl Siding
    • Foundation: Block, Michigan Basement, Stone
    • Roof: Asphalt
    Condition
    • New construction: No
    • Year built: 1888

    Utilities & green energy

    • Sewer: Public Sewer
    • Water: Public
    • Utilities for property: Cable Available

    Community & neighborhood

    Community
    • Community features: Sidewalks
    Location
    • Region: Oxford
    • Subdivision: POWELL'S ADD

    Other

    Other facts
    • Listing agreement: Exclusive Right To Sell
    • Listing terms: Cash,Conventional

    Price history

    DateEventPrice
    3/24/2026Sold$267,800-8%$128/sqft
    Source: Realcomp II #20250020539 Report a problem
    2/7/2026Pending sale$290,995$139/sqft
    Source: Realcomp II #20250022754 Report a problem
    10/19/2025Price change$290,995-3%$139/sqft
    Source: Realcomp II #20250022754 Report a problem
    7/25/2025Price change$299,995-6.2%$143/sqft
    Source: Realcomp II #20250022754 Report a problem
    6/13/2025Price change$319,900-3%$152/sqft
    Source: Realcomp II #20250020539 Report a problem
    4/29/2025Price change$329,900-2.9%$157/sqft
    Source: Realcomp II #20250022754 Report a problem
    3/28/2025Listed for sale$339,900$162/sqft
    Source: Realcomp II #20250020539 Report a problem

    Public tax history

    YearProperty taxesTax assessment
    2024$1,781 +2.6%$127,390 +3.2%
    2023$1,735 +4.9%$123,410 +14.1%
    2022$1,654 +0.9%$108,120 +5%
    2021$1,639 $103,020 +7.5%
    2020-- $95,830 +12.4%
    2019$2,072 +43.1%$85,240 +13.3%
    2018$1,448 -25.5%$75,240 +6.6%
    2017$1,943 $70,550 +5.6%
    2016$1,943 $66,810 +4.6%
    2015-- $63,900 +17.5%
    2014-- $54,400 +9.2%
    2011-- $49,830 -9.9%
    2010$2,141 +40.4%$55,290 -13.5%
    2009$1,525 +107.6%$63,910 -50.6%
    2005$734 $129,460 +64.3%
    2003-- $78,790 +10.3%
    2002-- $71,420 +68.8%
    2001$1,733 +5%$42,310 +3.2%
    2000$1,650 $41,000

    Find assessor info on the county website

    Neighborhood: 48371

    Nearby schools

    GreatSchools rating
    Get a cash offer in 3 minutes
    Find out how much your home could sell for in as little as 3 minutes with a no-obligation cash offer.
    Estimated market value
    $274,000
    Get a cash offer in 3 minutes
    Find out how much your home could sell for in as little as 3 minutes with a no-obligation cash offer.
    Estimated market value
    $274,000