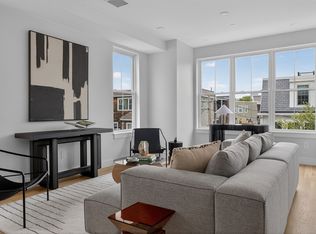
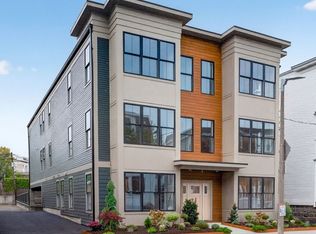
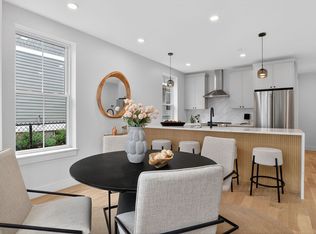
Welcome to No. 5 at 54 Dorset Street - a sun-drenched top-floor residence in one of Dorchester's Polish Triangle's most thoughtfully crafted new-construction buildings, just minutes from downtown Boston. One of only six condos designed for the discerning buyer - modern, sophisticated and built to the highest standard of craftsmanship with energy-efficient, green building practices throughout. This full 3-bed, 2-bath home plus dedicated parking and a private porch delivers a level of finish rarely seen at this price point: wide-plank white-oak hardwood floors, custom cabinetry and quartz countertops set the tone, while GE Café appliances, high-end doors and hardware, and an integrated Lutron lighting system elevate every room. Bathrooms are spa-worthy, with Kohler fixtures, large-format tile, a soaking tub and a glass-enclosed shower. Oversized windows flood the open floor plan with natural light. In-unit washer/dryer included. Near Andrew Sq. + JFK/UMASS T stops and I-93!
For sale
$849,000
54 Dorset St, Dorchester, MA 02125
3beds
1,286sqft
Condominium
Built in 2026
-- sqft lot
$840,000 Zestimate®
$660/sqft
$263/mo HOA
What's special
Glass-enclosed showerPrivate porchKohler fixturesLarge-format tileHigh-end doors and hardwareQuartz countertopsSoaking tub
- 5 days |
- 136 |
- 12 |
Zillow last checked:
Listing updated:
Listed by:
MacKinnon & Co 617-312-0009,
Compass 617-206-3333
Source: MLS PIN,MLS#: 73551210
Facts & features
Interior
Bedrooms & bathrooms
- Bedrooms: 3
- Bathrooms: 2
- Full bathrooms: 2
Heating
- Forced Air, Electric
Cooling
- Central Air
Appliances
- Included: ENERGY STAR Qualified Refrigerator, ENERGY STAR Qualified Dishwasher, Range Hood, Range
- Laundry: In Unit
Features
- Flooring: Hardwood
- Doors: Insulated Doors
- Windows: Insulated Windows
- Has basement: No
- Number of fireplaces: 1
Interior area
- Total structure area: 1,286
- Total interior livable area: 1,286 sqft
- Finished area above ground: 1,286
Property
Parking
- Total spaces: 1
- Parking features: Assigned
- Uncovered spaces: 1
Features
- Entry location: Unit Placement(Upper)
- Exterior features: Balcony
- Waterfront features: Ocean, 1/2 to 1 Mile To Beach, Beach Ownership(Public)
Details
- Parcel number: 1314206
- Zoning: RES
Construction
Type & style
- Home type: Condo
- Property subtype: Condominium
- Attached to another structure: Yes
Materials
- Frame
- Roof: Rubber
Condition
- Year built: 2026
Utilities & green energy
- Sewer: Public Sewer
- Water: Public
Green energy
- Energy efficient items: Thermostat
Community & HOA
Community
- Features: Public Transportation, Shopping, Park, Highway Access, Private School, Public School, T-Station, University
HOA
- Services included: Water, Sewer, Insurance, Maintenance Structure, Maintenance Grounds, Snow Removal, Trash
- HOA fee: $263 monthly
Location
- Region: Dorchester
Financial & listing details
- Price per square foot: $660/sqft
- Tax assessed value: $99
- Annual tax amount: $99
- Date on market: 7/16/2026
Estimated market value
$840,000
$798,000 - $882,000
$3,829/mo
Price history
| Date | Event | Price |
|---|---|---|
| 7/16/2026 | Listed for sale | $849,000-1.8%$660/sqft |
Source: MLS PIN #73551210 Report a problem | ||
| 6/11/2026 | Sold | $865,000-6.5%$673/sqft |
Source: Public Record Report a problem | ||
| 9/15/2022 | Sold | $925,000+23.3%$719/sqft |
Source: MLS PIN #72999954 Report a problem | ||
| 6/17/2022 | Listed for sale | $750,000+752.3%$583/sqft |
Source: MLS PIN #72999954 Report a problem | ||
| 11/9/1995 | Sold | $88,000$68/sqft |
Source: Public Record Report a problem | ||
Public tax history
| Year | Property taxes | Tax assessment |
|---|---|---|
| 2025 | $6,605 +3.3% | $570,400 -2.7% |
| 2024 | $6,391 +0.6% | $586,300 -0.8% |
| 2023 | $6,351 +4.7% | $591,300 +6% |
| 2022 | $6,068 +10.5% | $557,700 +8.3% |
| 2021 | $5,493 +5.1% | $514,800 +4% |
| 2020 | $5,227 +7.4% | $495,000 +7.1% |
| 2019 | $4,869 +7.6% | $462,000 +7% |
| 2018 | $4,525 +670.8% | $431,800 +3% |
| 2017 | $587 -86.4% | $419,300 +7% |
| 2016 | $4,310 +10.1% | $391,800 +21.3% |
| 2015 | $3,913 +1.4% | $323,100 +10% |
| 2013 | $3,859 +2.8% | $293,700 +2% |
| 2012 | $3,754 +2% | $287,900 |
| 2011 | $3,682 +6.6% | $287,900 -1% |
| 2010 | $3,455 +6.9% | $290,800 -4.4% |
| 2009 | $3,233 -7.5% | $304,100 -4.6% |
| 2008 | $3,497 -1.5% | $318,800 -1.3% |
| 2007 | $3,550 | $323,000 |
Find assessor info on the county website
Monthly payment
Est. payment
Payment breakdown
Explore the cost of this home by adjusting the details. Changes won't be saved.Climate risks
Neighborhood: North Dorchester
Nearby schools
GreatSchools rating
- 3/10Roger Clap Elementary SchoolGrades: PK-6Distance: 0.1 mi
- 2/10Ruth Batson AcademyGrades: 7-12Distance: 0.9 mi
- 4/10Samuel W. Mason Pilot ElementaryGrades: PK-5Distance: 0.6 mi
- $874,0003 bd2 ba1.2k sqft54 Dorset St #3, Dorchester, MA 02125Sold

- $870,0003 bd2 ba1.3k sqft54 Dorset St #4, Dorchester, MA 02125Sold
- $899,0003 bd2 ba1.4k sqft54 Dorset St UNIT 6, Dorchester, MA 02125Pending
- $865,0003 bd2 ba1.6k sqft54 Dorset St #2, Dorchester, MA 02125Sold
- $1,977,9002 bd1 ba99k sqft56 Dorset St, Dorchester, MA 02125Off Market
- $--3 bd1 ba1.2k sqft56 Dorset St #2, Dorchester, MA 02125Off Market
- $--3 bd1 ba-- sqft56 Dorset St #1, Dorchester, MA 02125Off Market
- $964,6003 bd3 ba1.5k sqft50-52 Dorset St FLOOR 2, Boston, MA 02125Off Market
A local agent can set up tours, give advice and negotiate with sellers.
A local lender can help you make sure your offer is ready when you are.
Similar homes
- $849,0003 bd2 ba1.5k sqft34 Dorset St #1A, Dorchester, MA 02125For Sale
 MLS ID #73527617, Carlisle Group, Compass. MLS PIN
 - $820,0003 bd2 ba1.3k sqft9 Bellflower St #C, Dorchester, MA 02125For Sale
 MLS ID #73525773, Alex Langos, Coldwell Banker Realty - Cambridge. MLS PIN
 - $795,0002 bd2 ba1.3k sqft47 Harvest Street Condominium, Boston, MA 02125For Sale

 MLS ID #1416286, Umid Khaitov, Residential Properties Ltd.. StateWide MLS RI
 - $899,0002 bd2 ba844 sqft457 W Broadway #203, Boston, MA 02127For Sale
 MLS ID #73552165, Joseph Reale, Coldwell Banker Realty - Boston. MLS PIN
 - $650,0002 bd2 ba1.1k sqft127 Eastcottage Street Condominium Trust, Dorchester, MA 02125For SaleMLS ID #73545974, Brian Quijada, EVO Real Estate Group, LLC. MLS PIN
- $795,0002 bd2 ba1.3k sqft47 Harvest Street Condominiums, Dorchester, MA 02125For SaleMLS ID #73541995, Umid Khaitov, Residential Properties Ltd. - East Side. MLS PIN
- $894,0004 bd2 ba1.8k sqft51 Sawyer Ave #3, Dorchester, MA 02125For SaleMLS ID #73534352, Rob and Meaghan, Hawthorn Properties. MLS PIN
- $825,0002 bd2 ba973 sqft43 Salcombe St #4, Dorchester, MA 02125For SaleMLS ID #73533923, Shaughnessy & Cochran Group, Coldwell Banker Realty - Boston. MLS PIN
- $825,0002 bd2 ba1.4k sqft54 Crescent Ave APT N, Boston, MA 02125For SaleMLS ID #73537427, Carlisle Group, Compass. MLS PIN
- $679,0002 bd2 ba1.2k sqft5 Mount Vernon St #2, Dorchester, MA 02125For SaleMLS ID #73516569, Jamie Iacoi, ERA Key Realty Services. MLS PIN
- $914,5003 bd2 ba1.7k sqft10 Dewolf St #2, Dorchester, MA 02125For SaleMLS ID #73545861, The Pettengill Group, William Raveis R.E. & Home Services. MLS PIN
- $949,0002 bd2 ba1.2k sqft15 Wendeller St #2, South Boston, MA 02127For SaleMLS ID #73546595, Alex Pinck, Coldwell Banker Realty - Cambridge. MLS PIN
- $669,0002 bd2 ba1k sqft782 Dorchester Avenue Condominium Trust, Dorchester, MA 02125For SaleMLS ID #73484529, Eain Williams, Leading Edge Real Estate. MLS PIN
- $849,0003 bd1 ba1.1k sqft443 E 7th St Unit 3, South Boston, MA 02127For SaleMLS ID #73518640, Ricardo Rodriguez & Associates Group, Coldwell Banker Realty - Boston. MLS PIN
- $849,0002 bd2 ba827 sqft259 Gold St #1, Boston, MA 02127For SaleMLS ID #73534489, Joyce Lebedew, Joyce Lebedew Real Estate. MLS PIN
- $999,9993 bd3 ba1.5k sqft10-14 Sydney St #8, Dorchester, MA 02125For SaleMLS ID #73525949, Nicholas Mattia, Luxury Residential Group, LLC. MLS PIN
- $749,0003 bd3 ba1.5k sqft54-58 Robey St #56, Boston, MA 02119For SaleMLS ID #244354, Kathleen Alexander, Keller Williams Back Bay. LINK
- $749,0003 bd3 ba1.5k sqft54-58 Robey St #56, Roxbury, MA 02119For SaleMLS ID #73542081, Kathleen Alexander - Creative Living Team, Keller Williams Realty Boston-Metro | Back Bay. MLS PIN
- $509,0002 bd2 ba785 sqft679 Columbia Rd APT 3, Dorchester, MA 02125For SaleMLS ID #73549170, Betsy Herald, The Charles Realty. MLS PIN
- from $799,0002 bd3 ba1.4k sqftUnit 1 Plan, Readfield Place, Roxbury, MA 02119New ConstructionReadfield Development LLC
