Versatility and opportunity define this unique home ideally located just outside of Boyertown. Originally a ranch, the property has been thoughtfully expanded with a second-story addition, creating a flexible floor plan suited to a variety of living arrangements. The main level maintains its ranch-style layout, offering 2–3 bedrooms with carpet that appears to cover hardwood flooring (buyer to verify). One of the bedrooms has been conveniently adapted to include laundry facilities, though the original hookup remains available in the basement if preferred. A nicely sized living room with a bow window welcomes you in, while just beyond, a warm and inviting den features a vaulted ceiling, hardwood flooring, a brick fireplace with gas insert, and built-in shelving—perfect for relaxing or entertaining. A full bath with a tub/shower combination serves this level. The eat-in kitchen is outfitted with a ceramic tile floor and provides access to both a side screened porch and a heated sunroom with ceiling fan, extending your living space and offering comfortable areas to enjoy throughout the seasons. Upstairs, the addition opens up even more possibilities with two generously sized bedrooms. One includes a cozy corner propane stove and an impressive four closets, while a second full bath with a shower stall completes the upper level. The partially finished basement offers additional living or recreational space, along with an outside exit and ample storage. Outside, you’ll find a nicely landscaped backyard, ideal for outdoor enjoyment. Additional highlights include replacement windows and an efficient oil furnace approximately 10 years old. With its adaptable layout and solid features, this home is ready for your personal touch—come explore the possibilities and make it your own.
Sold for $375,000
$375,000
54 Douglas St, Boyertown, PA 19512
4beds
2,588sqft
Single Family Residence
Built in 1956
9,000 Square Feet Lot
$375,200 Zestimate®
$145/sqft
$2,875 Estimated rent
Home value
$375,200
$353,000 - $398,000
$2,875/mo
Zestimate® history
Owner options
List your home for rent
$2,875/mo
Rent Zestimate®
Find your next renter with Zillow Rental Manager. Plus, with online applications, you can quickly screen prospective tenants – for free.
$2,875/mo
Rent Zestimate®
Refinance and save
$2,399/mo
Est. payment
Refinancing to a lower rate could help reduce your monthly payments and save thousands over the life of the loan.
$2,399/mo
Est. payment
Explore your selling options
Work with a Zillow partner agent
Leverage their expertise and Zillow's premium Showcase listings to get your home seen by more buyers.
Get startedList with your own agent
Get your home in front of millions of buyers by listing it on Zillow.
Learn how to do itSell it yourself
Take full control of how buyers see your home on Zillow by listing For Sale by Owner (FSBO).
List your homeWhat's special
Nicely landscaped backyardBuilt-in shelvingWarm and inviting denAmple storageHardwood flooringVaulted ceilingCozy corner propane stove
Zillow last checked:
Listing updated:
Listed by:
Kathy Kolarz 610-858-4870,
Herb Real Estate, Inc.
Bought with:
Ana Betancur, RS303074
NextHome Alliance
Source: Bright MLS,MLS#: PAMC2177548
Facts & features
Interior
Bedrooms & bathrooms
- Bedrooms: 4
- Bathrooms: 2
- Full bathrooms: 2
- Main level bathrooms: 1
- Main level bedrooms: 2
Rooms
- Room types: Living Room, Bedroom 2, Bedroom 3, Bedroom 4, Kitchen, Family Room, Den, Bedroom 1, Sun/Florida Room, Office, Bathroom 1, Bathroom 2
Bedroom 1
- Features: Flooring - Carpet, Flooring - HardWood
- Level: Main
- Area: 144 Square Feet
- Dimensions: 12 X 12
Bedroom 2
- Features: Flooring - Carpet, Flooring - HardWood
- Level: Main
- Area: 99 Square Feet
- Dimensions: 9 X 11
Bedroom 3
- Features: Flooring - Carpet
- Level: Upper
- Area: 405 Square Feet
- Dimensions: 15 X 27
Bedroom 4
- Features: Flooring - Carpet
- Level: Upper
- Area: 378 Square Feet
- Dimensions: 14 X 27
Bathroom 1
- Features: Flooring - Vinyl, Bathroom - Tub Shower
- Level: Main
- Area: 60 Square Feet
- Dimensions: 6 X 10
Bathroom 2
- Features: Flooring - Carpet, Bathroom - Stall Shower
- Level: Upper
- Area: 60 Square Feet
- Dimensions: 6 X 10
Den
- Features: Flooring - HardWood, Cathedral/Vaulted Ceiling, Fireplace - Gas
- Level: Main
- Area: 117 Square Feet
- Dimensions: 9 X 13
Family room
- Features: Flooring - Carpet
- Level: Lower
- Area: 364 Square Feet
- Dimensions: 14 X 26
Kitchen
- Features: Kitchen - Electric Cooking, Eat-in Kitchen, Flooring - Ceramic Tile
- Level: Main
- Area: 156 Square Feet
- Dimensions: 12 X 13
Living room
- Features: Flooring - Carpet
- Level: Main
- Area: 240 Square Feet
- Dimensions: 12 X 20
Office
- Features: Flooring - Carpet, Chair Rail
- Level: Main
- Area: 80 Square Feet
- Dimensions: 8 X 10
Other
- Features: Ceiling Fan(s)
- Level: Main
- Area: 192 Square Feet
- Dimensions: 12 X 16
Heating
- Hot Water, Oil
Cooling
- Wall Unit(s), Whole House Fan, Electric
Appliances
- Included: Oven/Range - Electric, Dryer, Refrigerator, Washer, Water Heater
- Laundry: In Basement, Main Level
Features
- Bathroom - Stall Shower, Bathroom - Tub Shower, Ceiling Fan(s), Entry Level Bedroom, Eat-in Kitchen, Attic/House Fan, Chair Railings
- Flooring: Carpet, Ceramic Tile, Hardwood, Vinyl, Wood
- Windows: Replacement
- Basement: Exterior Entry,Partially Finished,Sump Pump
- Number of fireplaces: 1
- Fireplace features: Brick, Gas/Propane, Insert
Interior area
- Total structure area: 2,588
- Total interior livable area: 2,588 sqft
- Finished area above ground: 2,588
- Finished area below ground: 0
Property
Parking
- Total spaces: 4
- Parking features: Asphalt, Driveway
- Uncovered spaces: 4
Accessibility
- Accessibility features: None
Features
- Levels: Two
- Stories: 2
- Patio & porch: Porch, Screened
- Pool features: None
Lot
- Size: 9,000 Square Feet
- Dimensions: 72.00 x 0.00
- Features: Open Lot, Front Yard, Level, Rear Yard
Details
- Additional structures: Above Grade, Below Grade
- Parcel number: 320001504003
- Zoning: R-2
- Special conditions: Standard
Construction
Type & style
- Home type: SingleFamily
- Architectural style: Colonial
- Property subtype: Single Family Residence
Materials
- Brick, Vinyl Siding
- Foundation: Block
- Roof: Shingle
Condition
- Average
- New construction: No
- Year built: 1956
Utilities & green energy
- Electric: 200+ Amp Service, Circuit Breakers
- Sewer: Public Sewer
- Water: Public
- Utilities for property: Cable Connected
Community & HOA
Community
- Subdivision: None Available
HOA
- Has HOA: No
Location
- Region: Boyertown
- Municipality: DOUGLASS TWP
Financial & listing details
- Price per square foot: $145/sqft
- Tax assessed value: $149,140
- Annual tax amount: $6,285
- Date on market: 5/19/2026
- Listing agreement: Exclusive Right To Sell
- Listing terms: Cash,Conventional
- Inclusions: Refrigerator, Washer, Dryer, 2 Wall Unit A / C
- Ownership: Fee Simple
- Road surface type: Black Top
Price history
| Date | Event | Price |
|---|---|---|
| 6/30/2026 | Sold | $375,000$145/sqft |
Source:  Bright MLS #PAMC2177548 Report a problem Bright MLS #PAMC2177548 Report a problem | ||
| 6/24/2026 | Pending sale | $375,000$145/sqft |
Source: Bright MLS #PAMC2177548 Report a problem | ||
| 5/24/2026 | Contingent | $375,000$145/sqft |
Source: Bright MLS #PAMC2177548 Report a problem | ||
| 5/19/2026 | Listed for sale | $375,000$145/sqft |
Source: Bright MLS #PAMC2177548 Report a problem | ||
Public tax history
Tax history is unavailable.
Neighborhood: 19512
Nearby homes
- $381,8002 bd2 ba2.5k sqft54 Douglass St, Boyertown, PA 19512Off Market
- $349,9003 bd1 ba1.9k sqft48 Douglas St, Boyertown, PA 19512Sold
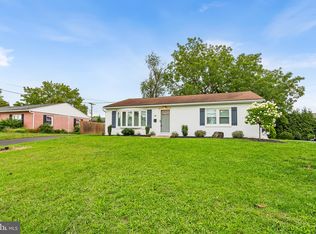
- $323,5003 bd1 ba1.1k sqft60 Douglass St, Boyertown, PA 19512Off Market
- $337,5003 bd1 ba1.1k sqft66 Douglass St, Boyertown, PA 19512Off Market
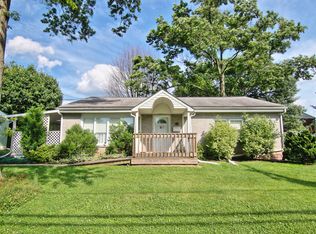
- $344,1003 bd1 ba1.1k sqft42 Douglass St, Boyertown, PA 19512Off Market
- $332,2003 bd1 ba1.1k sqft42 Douglas St, Boyertown, PA 19512Off Market
- $--2 bd1 ba-- sqft730 Swinehart Rd, Boyertown, PA 19512Off Market
- $372,1003 bd2 ba1.1k sqft825 Highland Ave, Boyertown, PA 19512Off Market
Nearby schools
GreatSchools rating
- 6/10Boyertown Elementary SchoolGrades: K-5Distance: 0.3 mi
- 8/10Boyertown Area Junior High School-WestGrades: 6-8Distance: 0.5 mi
- 8/10Boyertown Area Senior High SchoolGrades: PK,9-12Distance: 0.5 mi
Schools provided by the listing agent
- District: Boyertown Area
Source: Bright MLS. This data may not be complete. We recommend contacting the local school district to confirm school assignments for this home.
Get a cash offer in 3 minutes
Find out how much your home could sell for in as little as 3 minutes with a no-obligation cash offer.
Estimated market value
$375,200
Get a cash offer in 3 minutes
Find out how much your home could sell for in as little as 3 minutes with a no-obligation cash offer.
Estimated market value
$375,200
- Pennsylvania
- Montgomery County
- Boyertown
- 19512
- 54 Douglas St
Nearby cities
Nearby zip codes
Other Boyertown Topics
