Welcome to the vibrant community of Dunwoody Springs in Atlanta, Georgia! Nestled in the heart of Sandy Springs, this charming property at 54 Dunwoody Springs Drive offers a perfect blend of comfort and convenience. This residence is part of a serene community known for its lush landscapes and tranquil atmosphere, providing a peaceful retreat from the bustling city life. The property boasts spacious interiors with modern finishes, making it ideal for both relaxation and entertaining. Large windows flood the space with natural light, highlighting the elegant design and creating a warm, inviting ambiance. The kitchen boasts granite countertops and stainless steel appliances. The back deck is a nice escape from city life with trees surrounding you. The master bath has a double vanity and tile floors. The guest bath has a tile shower, as well as tile shores. Residents of Dunwoody Springs enjoy access to a range of amenities, including a sparkling swimming pool, tennis courts, and a clubhouse, perfect for social gatherings or unwinding after a long day. The community is also pet-friendly, with plenty of green spaces for your furry friends to explore, as well as a private lake within the community. Conveniently located near major highways, this property offers easy access to the best of Atlanta. Nearby, you'll find a variety of dining options such as Rumi's Kitchen and The Capital Grille, as well as shopping destinations like Perimeter Mall. For outdoor enthusiasts, the Chattahoochee River National Recreation Area is just a short drive away, offering scenic trails and recreational activities.
Closed
$358,000
54 Dunwoody Springs Dr #54, Atlanta, GA 30328
2beds
1,900sqft
Condominium, Residential
Built in 1985
-- sqft lot
$351,400 Zestimate®
$188/sqft
$2,890 Estimated rent
Home value
$351,400
$323,000 - $383,000
$2,890/mo
Zestimate® history
Owner options
List your home for rent
$2,890/mo
Rent Zestimate®
Find your next renter with Zillow Rental Manager. Plus, with online applications, you can quickly screen prospective tenants – for free.
$2,890/mo
Rent Zestimate®
Refinance and save
$2,612/mo
Est. payment
Refinancing to a lower rate could help reduce your monthly payments and save thousands over the life of the loan.
$2,612/mo
Est. payment
Explore your selling options
Work with a Zillow partner agent
Leverage their expertise and Zillow's premium Showcase listings to get your home seen by more buyers.
Get startedList with your own agent
Get your home in front of millions of buyers by listing it on Zillow.
Learn how to do itSell it yourself
Take full control of how buyers see your home on Zillow by listing For Sale by Owner (FSBO).
List your homeWhat's special
Modern finishesSpacious interiorsBack deckLarge windowsStainless steel appliancesTile floorsGranite countertops
Zillow last checked:
Listing updated:
Listed by:
Nich Gannon,
Berkshire Hathaway HomeServices Georgia Properties
Bought with:
Barbara Christie, 167242
Harry Norman Realtors
Source: FMLS GA,MLS#: 7467527
Facts & features
Interior
Bedrooms & bathrooms
- Bedrooms: 2
- Bathrooms: 2
- Full bathrooms: 2
- Main level bathrooms: 2
- Main level bedrooms: 2
Rooms
- Room types: Living Room
Primary bedroom
- Features: Master on Main
- Level: Master on Main
Bedroom
- Features: Master on Main
Primary bathroom
- Features: Double Vanity, Tub/Shower Combo
Dining room
- Features: Open Concept, Separate Dining Room
Kitchen
- Features: Cabinets White, Pantry, Solid Surface Counters, Stone Counters, View to Family Room
Heating
- Central
Cooling
- Central Air
Appliances
- Included: Dishwasher, Dryer, Electric Cooktop, Electric Oven, Electric Water Heater, Microwave, Refrigerator, Washer
- Laundry: In Hall, Main Level
Features
- Bookcases, Double Vanity, Entrance Foyer, High Speed Internet, His and Hers Closets, Walk-In Closet(s)
- Flooring: Ceramic Tile, Hardwood
- Windows: Double Pane Windows
- Basement: None
- Number of fireplaces: 1
- Fireplace features: Gas Log, Living Room
- Common walls with other units/homes: 2+ Common Walls,No One Below
Interior area
- Total structure area: 1,900
- Total interior livable area: 1,900 sqft
- Finished area above ground: 1,900
- Finished area below ground: 0
Property
Parking
- Total spaces: 1
- Parking features: Parking Lot
Accessibility
- Accessibility features: Accessible Bedroom, Accessible Doors, Accessible Kitchen, Accessible Washer/Dryer
Features
- Levels: One
- Stories: 1
- Patio & porch: Deck, Patio
- Exterior features: Other, No Dock
- Pool features: None
- Spa features: None
- Fencing: Brick,Front Yard
- Has view: Yes
- View description: Trees/Woods
- Waterfront features: None
- Body of water: None
Lot
- Size: 1,916 Square Feet
- Features: Cul-De-Sac, Landscaped
Details
- Additional structures: None
- Parcel number: 17 001800040398
- Other equipment: None
- Horse amenities: None
Construction
Type & style
- Home type: Condo
- Architectural style: Other
- Property subtype: Condominium, Residential
- Attached to another structure: Yes
Materials
- Other
- Foundation: Slab
- Roof: Shingle
Condition
- Updated/Remodeled
- New construction: No
- Year built: 1985
Utilities & green energy
- Electric: 110 Volts, 220 Volts in Laundry
- Sewer: Public Sewer
- Water: Public
- Utilities for property: Cable Available, Electricity Available, Water Available
Green energy
- Energy efficient items: None
- Energy generation: None
Community & HOA
Community
- Features: Clubhouse, Homeowners Assoc, Lake, Near Public Transport, Near Shopping, Pool, Sidewalks, Tennis Court(s)
- Security: Fire Alarm
- Subdivision: Arbor/Dunwoody Springs
HOA
- Has HOA: Yes
- Services included: Insurance, Maintenance Grounds, Maintenance Structure, Pest Control, Sewer, Swim, Tennis, Termite, Trash
- HOA fee: $425 monthly
Location
- Region: Atlanta
Financial & listing details
- Price per square foot: $188/sqft
- Annual tax amount: $3,600
- Date on market: 10/7/2024
- Cumulative days on market: 5 days
- Listing terms: Cash,Conventional,VA Loan
- Ownership: Condominium
- Electric utility on property: Yes
- Road surface type: Paved
Price history
| Date | Event | Price |
|---|---|---|
| 12/3/2024 | Sold | $358,000$188/sqft |
Source:  FMLS GA #7467527 Report a problem FMLS GA #7467527 Report a problem | ||
| 10/20/2024 | Pending sale | $358,000$188/sqft |
Source: FMLS GA #7467527 Report a problem | ||
| 10/7/2024 | Listed for sale | $358,000$188/sqft |
Source: FMLS GA #7467527 Report a problem | ||
Public tax history
Tax history is unavailable.
Neighborhood: 30328
Nearby homes
- $335,0002 bd2 ba1.6k sqft23 Dunwoody Springs Dr, Sandy Springs, GA 30328Sold
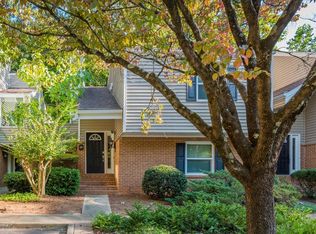
- $345,0002 bd2 ba1.6k sqft27 Dunwoody Springs Dr, Sandy Springs, GA 30328Sold

- $320,0002 bd2 ba1.6k sqft55 Dunwoody Springs Dr, Sandy Springs, GA 30328Sold

- $217,5002 bd2 ba1.2k sqft902 Dunwoody Springs Dr, Sandy Springs, GA 30328Off Market
- $350,0002 bd2 ba1.6k sqft33 Dunwoody Springs Dr #33, Atlanta, GA 30328Sold
- $375,0003 bd2 ba1.7k sqft25 Dunwoody Springs Dr #25, Atlanta, GA 30328Sold
- $330,0003 bd2 ba2k sqft46 Dunwoody Springs Dr, Sandy Springs, GA 30328Sold
- $330,0002 bd2 ba1.9k sqft76 Dunwoody Springs Dr #A, Atlanta, GA 30328Sold
Nearby schools
GreatSchools rating
- 8/10High Point Elementary SchoolGrades: PK-5Distance: 1.8 mi
- 8/10Ridgeview Charter SchoolGrades: 6-8Distance: 1.7 mi
- 8/10Riverwood International Charter SchoolGrades: 9-12Distance: 3.5 mi
Schools provided by the listing agent
- Elementary: High Point
- Middle: Ridgeview Charter
- High: Riverwood International Charter
Source: FMLS GA. This data may not be complete. We recommend contacting the local school district to confirm school assignments for this home.
Get a cash offer in 3 minutes
Find out how much your home could sell for in as little as 3 minutes with a no-obligation cash offer.
Estimated market value
$351,400
Get a cash offer in 3 minutes
Find out how much your home could sell for in as little as 3 minutes with a no-obligation cash offer.
Estimated market value
$351,400
- Georgia
- Fulton County
- Sandy Springs
- 30328
- 54 Dunwoody Springs Dr Unit 54
Nearby cities
Nearby neighborhoods
Nearby zip codes
Other Sandy Springs Topics
