Skip main navigation
Off market
  • Price Unknown

    54 Dzierzek Ln, New Hampton, NY 10958

    4beds
    3,361sqft
    Unknown
    Built in 1926
    -- sqft lot
    $-- Zestimate®
    $--/sqft
    $3,131 Estimated rent

    Home value

    Not available

    Estimated sales range

    Not available

    $3,131/mo

    Zestimate® history
    Loading
    Loading...

    Owner options

    List your home for rent

    $3,131/mo

    Rent Zestimate®

    Find your next renter with Zillow Rental Manager. Plus, with online applications, you can quickly screen prospective tenants – for free.

    Learn more

    $3,131/mo

    Rent Zestimate®

    Refinance and save

    Refinancing to a lower rate could help reduce your monthly payments and save thousands over the life of the loan.

    See today's rates

    Explore your selling options

    Work with a Zillow partner agent

    Leverage their expertise and Zillow's premium Showcase listings to get your home seen by more buyers.

    Get started

    List with your own agent

    Get your home in front of millions of buyers by listing it on Zillow.

    Learn how to do it

    Sell it yourself

    Take full control of how buyers see your home on Zillow by listing For Sale by Owner (FSBO).

    List your home

    What's special

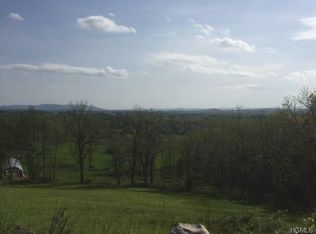
    Unique property. 3 homes on 5 acres. 3 physical addresses, one sec lot and block number. Main house is 3361 sq ft. Rental house is 1100 sq ft. Both recently renovated. Solar panels, natural gas. Third house is a 400 sq ft cottage, perfect for guests. 1200 sq ft barn, with a loft. Sit on the porch and enjoy the gorgeous sunsets and beautiful mountain views. 40-50 mile visibility.

    This property is not currently displayed as for sale or rent on Zillow. This may be different from what's on other websites or public sources.

    Facts & features

    Interior

    Bedrooms & bathrooms
    • Bedrooms: 4
    • Bathrooms: 4
    • Full bathrooms: 2
    • 1/2 bathrooms: 2
    Heating
    • Baseboard, Stove, Gas, Wood / Pellet
    Cooling
    • Central, Solar
    Appliances
    • Included: Dishwasher, Dryer, Freezer, Microwave, Range / Oven, Refrigerator, Washer
    Features
    • Flooring: Tile, Hardwood
    • Basement: None
    • Has fireplace: Yes
    Interior area
    • Total interior livable area: 3,361 sqft

    Property

    Parking
    • Total spaces: 30
    • Parking features: Garage - Attached, Off-street
    Features
    • Exterior features: Composition, Metal
    • Has view: Yes
    • View description: Mountain
    Lot
    • Size: 5 Acres

    Construction

    Type & style
    • Home type: Unknown
    Materials
    • Roof: Asphalt
    Condition
    • Year built: 1926

    Community & HOA

    Location
    • Region: New Hampton

    Price history

    DateEventPrice
    4/5/2016Listing removed$1,600
    Source: Keller Williams - Central Valley #4610282 Report a problem
    3/12/2016Listed for rent$1,600
    Source: Keller Williams - Central Valley #4610282 Report a problem
    6/23/2015Sold$350,000$104/sqft
    Source: OneKey® MLS as distributed by MLS GRID #H4437766 Report a problem
    1/19/2015Listing removed$350,000$104/sqft
    Source: Weichert Realtors #4437766 Report a problem
    12/17/2014Price change$350,000-22.2%$104/sqft
    Source: Weichert Realtors #4437766 Report a problem
    9/11/2014Listed for sale$449,900-8.2%$134/sqft
    Source: Weichert Realtors #4434168 Report a problem
    7/1/2012Listing removed$490,000$146/sqft
    Source: Keller Williams Realty #517061 Report a problem
    5/12/2012Price change$490,000-10.9%$146/sqft
    Source: Keller Williams Realty #517061 Report a problem
    1/13/2012Listed for sale$550,000$164/sqft
    Source: Keller Williams Realty #517061 Report a problem

    Public tax history

    Tax history is unavailable.

    Neighborhood: 10958

    Nearby schools

    GreatSchools rating
    Schools provided by the listing agent
    • Elementary: Scotchtown Avenue
    • Middle: C J Hooker Middle School
    • High: Goshen Central High School
    • District: Goshen

    Source: The MLS. This data may not be complete. We recommend contacting the local school district to confirm school assignments for this home.