Welcome to 54 E 15th Street, a charming residence nestled in the heart of Huntington Station, NY. This delightful dormered cape boasts four spacious bedrooms and two well-appointed bathrooms, providing ample space for comfort and relaxation.
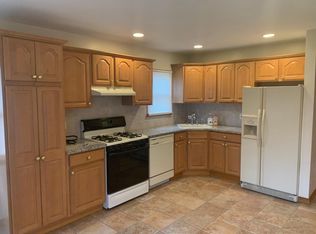
Step inside to discover hardwood floors that flow seamlessly throughout the home, adding a touch of warmth and elegance. The kitchen, is equipped with stainless steel appliances.
Beyond the interior, this property offers an oversized driveway leading to a detached garage, providing ample parking and storage solutions. The level fenced backyard is a serene retreat complete with a covered patio, perfect for alfresco dining or simply unwinding after a long day.
The home's quaint curb appeal is further enhanced by tasteful landscaping, offering a welcoming first impression. A full, unfinished basement with laundry area completes this home, providing additional space that can be customized to fit your needs.
Located in a vibrant community, this home is just a short distance from the famed Huntington Village and a variety of local amenities. Enjoy the convenience of nearby transportation, LIRR, shops, and restaurants, or explore the outdoors with several parks and beaches within easy reach.
This captivating property at 54 E 15th Street offers a blend of comfort, charm, and convenience. It's more than just a house; it's a place to call home. Don't miss this opportunity to make it your own.
Sold for $615,000
$615,000
54 E 15th Street, Huntington Station, NY 11746
4beds
1,460sqft
Single Family Residence, Residential
Built in 1960
5,227 Square Feet Lot
$630,900 Zestimate®
$421/sqft
$4,137 Estimated rent
Home value
$630,900
$568,000 - $700,000
$4,137/mo
Zestimate® history
Owner options
List your home for rent
$4,137/mo
Rent Zestimate®
Find your next renter with Zillow Rental Manager. Plus, with online applications, you can quickly screen prospective tenants – for free.
$4,137/mo
Rent Zestimate®
Refinance and save
$4,225/mo
Est. payment
Refinancing to a lower rate could help reduce your monthly payments and save thousands over the life of the loan.
$4,225/mo
Est. payment
Explore your selling options
Work with a Zillow partner agent
Leverage their expertise and Zillow's premium Showcase listings to get your home seen by more buyers.
Get startedList with your own agent
Get your home in front of millions of buyers by listing it on Zillow.
Learn how to do itSell it yourself
Take full control of how buyers see your home on Zillow by listing For Sale by Owner (FSBO).
List your homeWhat's special
Detached garageCovered patioStainless steel appliancesHardwood floorsOversized drivewayLevel fenced backyardTasteful landscaping
Zillow last checked:
Listing updated:
Listed by:
Thomas Diana III 516-241-5317,
Douglas Elliman Real Estate 631-543-9400
Bought with:
Samantha Burgess, 10401371805
Oversouth LLC
Source: OneKey® MLS as distributed by MLS GRID,MLS#: 924088
Facts & features
Interior
Bedrooms & bathrooms
- Bedrooms: 4
- Bathrooms: 2
- Full bathrooms: 2
Bedroom 1
- Level: First
Bedroom 2
- Level: First
Bedroom 3
- Level: Second
Bedroom 4
- Level: Second
Bathroom 1
- Level: First
Bathroom 2
- Level: Second
Basement
- Level: Lower
Dining room
- Level: First
Kitchen
- Level: First
Laundry
- Level: Basement
Living room
- Level: First
Heating
- Baseboard, Oil
Cooling
- Ductwork, Wall/Window Unit(s)
Appliances
- Included: Dishwasher, Dryer, Electric Range, Freezer, Refrigerator, Stainless Steel Appliance(s), Tankless Water Heater, Washer
- Laundry: Washer/Dryer Hookup
Features
- First Floor Bedroom, First Floor Full Bath, Eat-in Kitchen, High Speed Internet, Storage, Walk Through Kitchen
- Flooring: Carpet, Hardwood, Tile, Vinyl
- Basement: Full,Storage Space
- Attic: Crawl
- Has fireplace: No
Interior area
- Total structure area: 1,460
- Total interior livable area: 1,460 sqft
Property
Parking
- Total spaces: 6
- Parking features: Detached, Driveway
- Garage spaces: 1
- Has uncovered spaces: Yes
Features
- Levels: Three Or More
- Fencing: Back Yard,Fenced
Lot
- Size: 5,227 Square Feet
- Dimensions: .12 acres
- Features: Back Yard, Front Yard, Landscaped, Level, Near Public Transit, Near School, Near Shops, Sprinklers In Front, Sprinklers In Rear
Details
- Parcel number: 0400145000300131000
- Special conditions: None
Construction
Type & style
- Home type: SingleFamily
- Architectural style: Exp Cape
- Property subtype: Single Family Residence, Residential
Materials
- Vinyl Siding
- Foundation: Concrete Perimeter
Condition
- Actual
- Year built: 1960
- Major remodel year: 1960
Utilities & green energy
- Sewer: Cesspool
- Water: Public
- Utilities for property: Cable Connected, Electricity Connected, Phone Connected, Water Connected
Community & HOA
HOA
- Has HOA: No
Location
- Region: Huntington Station
Financial & listing details
- Price per square foot: $421/sqft
- Tax assessed value: $2,860
- Annual tax amount: $12,698
- Date on market: 10/15/2025
- Cumulative days on market: 35 days
- Listing agreement: Exclusive Right To Sell
- Electric utility on property: Yes
Price history
| Date | Event | Price |
|---|---|---|
| 1/28/2026 | Sold | $615,000+2.7%$421/sqft |
Source:  OneKey® MLS as distributed by MLS GRID #924088 Report a problem OneKey® MLS as distributed by MLS GRID #924088 Report a problem | ||
| 12/3/2025 | Pending sale | $599,000$410/sqft |
Source: OneKey® MLS as distributed by MLS GRID #924088 Report a problem | ||
| 11/4/2025 | Listed for sale | $599,000-4.8%$410/sqft |
Source: OneKey® MLS as distributed by MLS GRID #924088 Report a problem | ||
| 10/23/2025 | Listing removed | $629,000$431/sqft |
Source:  Douglas Elliman #924088 Report a problem Douglas Elliman #924088 Report a problem | ||
| 10/15/2025 | Listed for sale | $629,000+104.6%$431/sqft |
Source: OneKey® MLS as distributed by MLS GRID #924088 Report a problem | ||
| 6/27/2003 | Sold | $307,500+85.8%$211/sqft |
Source: Public Record Report a problem | ||
| 10/27/1998 | Sold | $165,500$113/sqft |
Source: Public Record Report a problem | ||
Public tax history
| Year | Property taxes | Tax assessment |
|---|---|---|
| 2025 | -- | $2,860 |
| 2024 | -- | $2,860 |
| 2023 | -- | $2,860 |
| 2022 | -- | $2,860 |
| 2021 | -- | $2,860 |
| 2020 | -- | $2,860 |
| 2019 | -- | $2,860 |
| 2018 | -- | $2,860 |
| 2017 | $11,180 | $2,860 |
| 2016 | -- | $2,860 |
| 2015 | -- | $2,860 |
| 2014 | -- | $2,860 |
| 2013 | -- | $2,860 |
| 2012 | -- | $2,860 |
| 2011 | -- | $2,860 |
| 2010 | -- | $2,860 |
| 2009 | -- | $2,860 |
| 2008 | -- | $2,860 |
| 2007 | $7,222 +13% | $2,860 |
| 2005 | $6,393 +7.1% | $2,860 |
| 2004 | $5,969 +7.8% | $2,860 |
| 2003 | $5,535 +6.3% | $2,860 |
| 2002 | $5,207 +2.7% | $2,860 |
| 2001 | $5,072 -4.2% | $2,860 |
| 2000 | $5,292 | $2,860 |
Find assessor info on the county website
Neighborhood: 11746
Nearby homes
- $2,9102 bd1 ba-- sqft52 E 15th St, Huntington Station, NY 11746Off Market
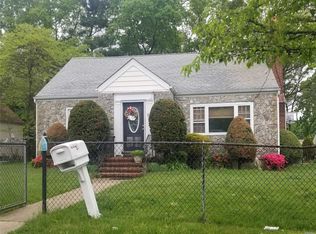
- $741,0004 bd3 ba1.5k sqft56 E 15th St, Huntington Station, NY 11746Off Market
- $622,300-- bd-- ba-- sqft58A E 15th St, Huntington Station, NY 11746Off Market
- $669,0004 bd2 ba-- sqft50A E 15th St, Huntington Station, NY 11746Off Market
- $684,600-- bd-- ba-- sqft50 E 15th St, Huntington Station, NY 11746Off Market
- $719,900-- bd-- ba-- sqft55 E 15th St, Huntington Station, NY 11746Off Market
- $722,900-- bd-- ba-- sqft47 E 14th St, Huntington Station, NY 11746Off Market
- $610,0003 bd2 ba2.4k sqft1 Putnam Pl, Huntington Station, NY 11746Sold
Nearby schools
GreatSchools rating
- NAOakwood Primary CenterGrades: PK-2Distance: 1.5 mi
- 3/10Henry L Stimson Middle SchoolGrades: 7-8Distance: 1.2 mi
- 8/10Walt Whitman High SchoolGrades: 9-12Distance: 1.3 mi
Schools provided by the listing agent
- Elementary: Birchwood Intermediate School
- Middle: Henry L Stimson Middle School
- High: Walt Whitman High School
Source: OneKey® MLS as distributed by MLS GRID. This data may not be complete. We recommend contacting the local school district to confirm school assignments for this home.
Get a cash offer in 3 minutes
Find out how much your home could sell for in as little as 3 minutes with a no-obligation cash offer.
Estimated market value
$630,900
Get a cash offer in 3 minutes
Find out how much your home could sell for in as little as 3 minutes with a no-obligation cash offer.
Estimated market value
$630,900
- New York
- Suffolk County
- Huntington Station
- 11746
- 54 E 15th Street
Nearby cities
Nearby zip codes
Other Huntington Station Topics
- Apartments for Rent in 11746
- Houses for Sale in 11746
- Houses for Rent in 11746
- 11746 Real Estate
- Huntington Station Condos
- Houses for Sale in Huntington Station
- Newest Listings in Huntington Station
- Huntington Station Home Values
- Huntington Station Real Estate Agents
- Huntington Station Refinance
- Huntington Station Mortgage Rates
