Welcome to 54 East Case Drive, a charming Cape Cod just moments from the heart of Hudson. Beautifully maintained and thoughtfully updated, this home blends timeless character with modern comfort. Inviting living spaces create a warm, inviting atmosphere for everyday living and entertaining, while a versatile bonus room above the garage offers the perfect setting for a home office, studio, or private retreat.
Step outside to a spacious, fully fenced backyard designed for both relaxation and gathering. A quaint paver patio with ambient exterior lighting creates the perfect evening setting for outdoor dinners, quiet nights under the stars, or hosting friends in a warm, welcoming atmosphere.
Ideally located near Hudson’s beloved downtown, you’ll enjoy easy access to boutique shopping, locally loved restaurants, parks, trails, and community events, along with convenient access to schools and daily amenities. A rare opportunity to enjoy classic charm, thoughtful updates, and an exceptional location just minutes from everything that makes Hudson so special.
Closed
$561,100
54 E Case Dr, Hudson, OH 44236
4beds
3,163sqft
Single Family Residence
Built in 1958
0.4 Acres Lot
$568,700 Zestimate®
$177/sqft
$3,331 Estimated rent
Home value
$568,700
$518,000 - $626,000
$3,331/mo
Zestimate® history
Owner options
List your home for rent
$3,331/mo
Rent Zestimate®
Find your next renter with Zillow Rental Manager. Plus, with online applications, you can quickly screen prospective tenants – for free.
$3,331/mo
Rent Zestimate®
Refinance and save
$3,719/mo
Est. payment
Refinancing to a lower rate could help reduce your monthly payments and save thousands over the life of the loan.
$3,719/mo
Est. payment
Explore your selling options
Work with a Zillow partner agent
Leverage their expertise and Zillow's premium Showcase listings to get your home seen by more buyers.
Get startedList with your own agent
Get your home in front of millions of buyers by listing it on Zillow.
Learn how to do itSell it yourself
Take full control of how buyers see your home on Zillow by listing For Sale by Owner (FSBO).
List your homeWhat's special
Inviting living spacesWarm inviting atmosphereSpacious fully fenced backyard
Zillow last checked:
Listing updated:
Listed by:
Tiffany Scavone 440-773-9190 tiffany@thelatelygroup.com,
Keller Williams Greater Metropolitan
Bought with:
Laurie Morgan Schrank, 323266
Keller Williams Chervenic Rlty
Aaron Rich, 2017001948
Keller Williams Chervenic Rlty
Source: MLS Now,MLS#: 5192342 Originating MLS: Akron Cleveland Association of REALTORS
Originating MLS: Akron Cleveland Association of REALTORSFacts & features
Interior
Bedrooms & bathrooms
- Bedrooms: 4
- Bathrooms: 3
- Full bathrooms: 3
- Main level bathrooms: 1
- Main level bedrooms: 2
Primary bedroom
- Description: Flooring: Carpet
- Level: Second
- Dimensions: 22 x 12
Bedroom
- Description: Flooring: Hardwood
- Level: First
- Dimensions: 12 x 12
Bedroom
- Description: Flooring: Hardwood
- Level: First
- Dimensions: 14 x 9
Bedroom
- Description: Flooring: Carpet
- Level: Second
- Dimensions: 14 x 13
Primary bathroom
- Description: Flooring: Tile
- Level: Second
Bathroom
- Description: Flooring: Tile
- Level: First
Bathroom
- Level: Basement
Basement
- Description: Flooring: Carpet
- Features: Bookcases, Built-in Features
- Level: Basement
Bonus room
- Description: Above the garage,Flooring: Carpet
- Level: Second
- Dimensions: 23 x 14
Dining room
- Description: Flooring: Hardwood
- Level: First
- Dimensions: 11 x 8
Family room
- Description: Flooring: Laminate
- Level: First
- Dimensions: 26 x 13
Kitchen
- Description: Flooring: Hardwood
- Level: First
- Dimensions: 11 x 10
Living room
- Description: Flooring: Hardwood
- Level: First
- Dimensions: 20 x 11
Heating
- Forced Air
Cooling
- Central Air
Appliances
- Included: Dryer, Dishwasher, Freezer, Disposal, Microwave, Range, Refrigerator, Washer
- Laundry: In Basement
Features
- Basement: Full,Finished
- Has fireplace: No
Interior area
- Total structure area: 3,163
- Total interior livable area: 3,163 sqft
- Finished area above ground: 2,383
- Finished area below ground: 780
Property
Parking
- Total spaces: 2
- Parking features: Driveway, Detached, Garage Faces Front, Garage
- Garage spaces: 2
Features
- Levels: Two
- Stories: 2
- Exterior features: Fire Pit, Lighting, Outdoor Grill, Private Yard
- Fencing: Back Yard,Fenced,Full,Privacy
- Has view: Yes
- View description: Neighborhood
Lot
- Size: 0.4 Acres
- Features: Back Yard, Front Yard, Private
Details
- Additional structures: See Remarks
- Parcel number: 3200880
Construction
Type & style
- Home type: SingleFamily
- Architectural style: Cape Cod
- Property subtype: Single Family Residence
Materials
- Vinyl Siding
- Roof: Asphalt,Fiberglass
Condition
- Updated/Remodeled
- Year built: 1958
Utilities & green energy
- Sewer: Public Sewer
- Water: Public
Community & HOA
Community
- Features: Playground, Sidewalks
- Security: Security System, Carbon Monoxide Detector(s), Smoke Detector(s)
- Subdivision: Westhaven Colony
HOA
- Has HOA: No
Location
- Region: Hudson
Financial & listing details
- Price per square foot: $177/sqft
- Tax assessed value: $325,670
- Annual tax amount: $5,931
- Date on market: 3/12/2026
- Cumulative days on market: 4 days
- Listing terms: Cash,Conventional,FHA
Price history
| Date | Event | Price |
|---|---|---|
| 4/17/2026 | Sold | $561,100+10%$177/sqft |
Source:  MLS Now #5192342 Report a problem MLS Now #5192342 Report a problem | ||
| 3/16/2026 | Pending sale | $510,000$161/sqft |
Source: MLS Now #5192342 Report a problem | ||
| 3/12/2026 | Listed for sale | $510,000+9.7%$161/sqft |
Source: MLS Now #5192342 Report a problem | ||
| 7/1/2024 | Sold | $465,000+3.4%$147/sqft |
Source: MLS Now #5039339 Report a problem | ||
| 6/2/2024 | Pending sale | $449,500$142/sqft |
Source: MLS Now #5039339 Report a problem | ||
| 5/30/2024 | Listed for sale | $449,500+15.3%$142/sqft |
Source: MLS Now #5039339 Report a problem | ||
| 8/17/2022 | Sold | $390,000+4%$123/sqft |
Source: Public Record Report a problem | ||
| 8/15/2022 | Pending sale | $375,000$119/sqft |
Source: MLS Now #4390810 Report a problem | ||
| 7/26/2022 | Contingent | $375,000$119/sqft |
Source: MLS Now #4390810 Report a problem | ||
| 7/22/2022 | Listed for sale | $375,000+44.3%$119/sqft |
Source: MLS Now #4390810 Report a problem | ||
| 6/25/2002 | Sold | $259,900+107.9%$82/sqft |
Source: Public Record Report a problem | ||
| 9/8/1995 | Sold | $125,000$40/sqft |
Source: Public Record Report a problem | ||
Public tax history
| Year | Property taxes | Tax assessment |
|---|---|---|
| 2025 | $5,932 -1.7% | $113,980 |
| 2024 | $6,034 +3.8% | $113,980 |
| 2023 | $5,812 +32.8% | $113,980 +33.9% |
| 2022 | $4,378 -0.2% | $85,134 |
| 2021 | $4,385 | $85,134 |
| 2020 | -- | $85,134 +19% |
| 2019 | $3,833 +0.4% | $71,561 0% |
| 2018 | $3,820 +12.1% | $71,570 |
| 2017 | $3,406 | $71,570 +11.7% |
| 2016 | $3,406 | $64,100 |
| 2015 | $3,406 -0.3% | $64,100 |
| 2014 | $3,416 +2.2% | $64,100 +4% |
| 2013 | $3,342 -3.1% | $61,630 |
| 2012 | $3,447 -0.2% | $61,630 +0% |
| 2011 | $3,454 +8.3% | $61,621 -3.9% |
| 2010 | $3,191 | $64,148 |
| 2009 | -- | $64,148 |
| 2008 | $3,193 +9.9% | $64,148 +8.5% |
| 2007 | $2,904 -13.7% | $59,108 |
| 2006 | $3,364 +14.2% | $59,108 |
| 2005 | $2,945 | $59,108 +10.4% |
| 2004 | -- | $53,543 |
| 2003 | $2,964 +11.4% | $53,543 |
| 2002 | $2,661 -3.6% | $53,543 +3.9% |
| 2001 | $2,761 -0.2% | $51,535 |
| 2000 | $2,766 | $51,535 |
Find assessor info on the county website
Neighborhood: 44236
Nearby homes
- $385,0004 bd3 ba2.6k sqft60 E Case Dr, Hudson, OH 44236Sold
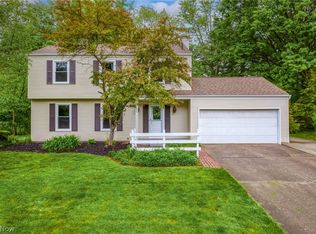
- $321,6003 bd1 ba1.4k sqft48 E Case Dr, Hudson, OH 44236Off Market
- $488,0004 bd3 ba2.2k sqft23 Plymouth Dr, Hudson, OH 44236Off Market
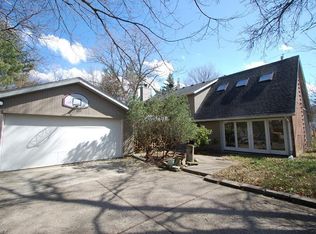
- $411,5003 bd2 ba1.6k sqft29 Plymouth Dr, Hudson, OH 44236Off Market
- $420,0004 bd2 ba2.1k sqft214 Hartford Dr, Hudson, OH 44236Sold
- $409,9003 bd2 ba1.7k sqft66 E Case Dr, Hudson, OH 44236Off Market
- $374,0003 bd2 ba1.4k sqft220 Hartford Dr, Hudson, OH 44236Off Market
- $308,8002 bd1 ba-- sqft45 E Case Dr, Hudson, OH 44236Off Market
Nearby schools
GreatSchools rating
- 9/10East Woods Elementary SchoolGrades: 3-5Distance: 1.4 mi
- 9/10Hudson Middle SchoolGrades: 6-8Distance: 1.1 mi
- 10/10Hudson High SchoolGrades: 9-12Distance: 2.3 mi
Schools provided by the listing agent
- District: Hudson CSD - 7708
Source: MLS Now. This data may not be complete. We recommend contacting the local school district to confirm school assignments for this home.
Get a cash offer in 3 minutes
Find out how much your home could sell for in as little as 3 minutes with a no-obligation cash offer.
Estimated market value
$568,700
Get a cash offer in 3 minutes
Find out how much your home could sell for in as little as 3 minutes with a no-obligation cash offer.
Estimated market value
$568,700
- Ohio
- Summit County
- Hudson
- 44236
- 54 E Case Dr
Nearby cities
Nearby zip codes
Other Hudson Topics
