Skip main navigation
Off market
  • $681,600

    54 E Indian Springs Dr, Glenmoore, PA 19343

    4beds
    2,210sqft
    SingleFamily
    Built in 1988
    1 Acres Lot
    $681,600 Zestimate®
    $308/sqft
    $3,924 Estimated rent

    Home value

    $681,600

    $648,000 - $716,000

    $3,924/mo

    Zestimate® history
    Loading
    Loading...

    Owner options

    List your home for rent

    $3,924/mo

    Rent Zestimate®

    Find your next renter with Zillow Rental Manager. Plus, with online applications, you can quickly screen prospective tenants – for free.

    Learn more

    $3,924/mo

    Rent Zestimate®

    Refinance and save

    $3,552/mo

    Est. payment

    Refinancing to a lower rate could help reduce your monthly payments and save thousands over the life of the loan.

    See today's rates

    $3,552/mo

    Est. payment

    Explore your selling options

    Work with a Zillow partner agent

    Leverage their expertise and Zillow's premium Showcase listings to get your home seen by more buyers.

    Get started

    List with your own agent

    Get your home in front of millions of buyers by listing it on Zillow.

    Learn how to do it

    Sell it yourself

    Take full control of how buyers see your home on Zillow by listing For Sale by Owner (FSBO).

    List your home

    What's special

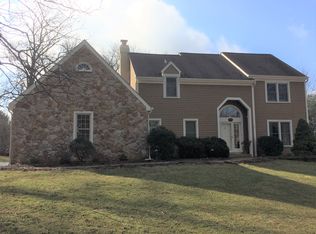
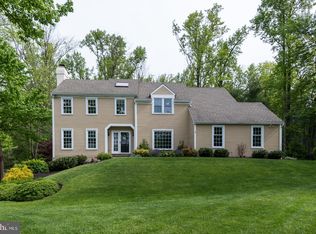
    Charming 4 bedroom, 2.5 bath, colonial in the desirable community of Stonehedge in Glenmoore. The home welcomes you in by means of the two story foyer. This space, flooded by natural light, immediately makes you feel at home in this casual, contemporary space. The formal dining room provides ample space for entertaining and comes complete with chair railing accent. To the other side of the foyer sits the formal living room, that boasts more of a casual feel with its stonework framed fireplace with wood stove insert. It is the ideal location in the home to relax after a long day or entertain an intimate group gathering. The living room flows seamlessly into both the eat-in kitchen and the sunroom addition to the home. The hardwood floor accents against the neutral hued countertops and cabinetry make this space a clean canvas, ready for your personal touch and upgrade in decor. The second floor holds a large master suite, complete with ample closet space and a private en-suite. Natural light is at a premium in this area of the home, with skylights positioned perfectly, allowing the room to bathe in sunlight during the day. Three additional, sizable bedrooms, with ample closet space share the use of a sizable, full hall bath, rounding out this floor of the home. Downstairs you will find a partially finished basement complete with recessed lighting. This area of the home is a flexible space that can be used as a rec room, home gym, game room, or home office. The possibilities are endless. The backyard of this home is an owner's haven. Complete with in-ground swimming pool and a large deck, this area of the home is ideal for entertaining. The swimming area is framed by privacy fencing, however the lawn flows well beyond. A level area of the yard outside of the fence is perfect for a playground or even to be made over into your own, personal putting green. Located close to major routes and within bounds of the award-winning Downingtown School District, this home is just waiting for the right buyer to create their dream home within its walls.

    This property is not currently displayed as for sale or rent on Zillow. This may be different from what's on other websites or public sources.

    Facts & features

    Interior

    Bedrooms & bathrooms
    • Bedrooms: 4
    • Bathrooms: 3
    • Full bathrooms: 2
    • 1/2 bathrooms: 1
    Heating
    • Forced air, Electric
    Cooling
    • Central
    Appliances
    • Included: Dishwasher, Microwave
    Features
    • Has fireplace: Yes
    Interior area
    • Total interior livable area: 2,210 sqft

    Property

    Parking
    • Parking features: Garage - Attached
    Features
    • Exterior features: Other
    Lot
    • Size: 1 Acres
    Details
    • Parcel number: 320100091500

    Construction

    Type & style
    • Home type: SingleFamily
    • Architectural style: Conventional
    Condition
    • Year built: 1988

    Community & HOA

    Location
    • Region: Glenmoore

    Financial & listing details

    • Price per square foot: $308/sqft
    • Tax assessed value: $212,520
    • Annual tax amount: $7,844

    Price history

    DateEventPrice
    7/17/2018Sold$405,000-6.9%$183/sqft
    Source: Public Record Report a problem
    6/23/2018Pending sale$435,000$197/sqft
    Source: Keller Williams Real Estate #1000306298 Report a problem
    6/9/2018Listed for sale$435,000$197/sqft
    Source: Keller Williams Real Estate #1000306298 Report a problem
    5/27/2018Pending sale$435,000$197/sqft
    Source: Keller Williams Real Estate #1000306298 Report a problem
    4/26/2018Price change$435,000-3.3%$197/sqft
    Source: Keller Williams Real Estate #1000306298 Report a problem
    3/26/2018Listed for sale$450,000$204/sqft
    Source: Kw Real Estate-Exton #1000306298 Report a problem
    12/8/2017Listing removed$450,000$204/sqft
    Source: Matt Gorham Group, Keller Williams #1004209591 Report a problem
    11/22/2017Listed for sale$450,000+7.1%$204/sqft
    Source: Kw Real Estate-Exton #1004209591 Report a problem
    7/13/2007Sold$420,000+34.2%$190/sqft
    Source: Public Record Report a problem
    7/19/2002Sold$313,000+39.1%$142/sqft
    Source: Public Record Report a problem
    10/4/1996Sold$225,000$102/sqft
    Source: Public Record Report a problem

    Public tax history

    YearProperty taxesTax assessment
    2025$7,844 +1.7%$212,520
    2024$7,714 +3.3%$212,520
    2023$7,469 +2.9%$212,520
    2022$7,256 +2.5%$212,520
    2021$7,079 +199.6%$212,520
    2020$2,363 -65.9%$212,520
    2019$6,925 $212,520
    2018$6,925 +9899.9%$212,520
    2017$69 -99%$212,520
    2016$6,761 $212,520
    2015$6,761 $212,520
    2014$6,761 $212,520
    2013-- $212,520
    2012-- $212,520
    2011-- $212,520
    2010-- $212,520
    2009-- $212,520
    2008-- $212,520
    2007-- $212,520
    2006-- $212,520
    2005-- $212,520
    2004-- $212,520
    2003-- $212,520
    2000-- $212,520
    Find assessor info on the county website

    Neighborhood: 19343

    Nearby schools

    GreatSchools rating
    Schools provided by the listing agent
    • District: Downingtown Area

    Source: The MLS. This data may not be complete. We recommend contacting the local school district to confirm school assignments for this home.

    Get a cash offer in 3 minutes
    Find out how much your home could sell for in as little as 3 minutes with a no-obligation cash offer.
    Estimated market value
    $681,600
    Get a cash offer in 3 minutes
    Find out how much your home could sell for in as little as 3 minutes with a no-obligation cash offer.
    Estimated market value
    $681,600