Stunning Historic Colonial in the Heart of Mendham Boro! Steeped in timeless elegance and rich historic charm, this magnificent Colonial seamlessly blends grand architectural character with modern luxury living. Set in convenient "in town" location this expansive home boasts an impressive 4,454 sf of living space across an elegant, flowing floor plan. Impressive entry foyer welcomes you to the warmth and character of this home filled with unparalleled details highlighted by 5 fireplaces, multiple skylights, 4 unique living spaces, spa bathrooms, expansive third floor loft. The property also features a detached 2-car garage with a private1 bedroom, 1 bathroom guest suite above, providing an exceptional multi-purpose retreat. Step outside to your private outdoor oasis, featuring an in-ground, heated, gunite pool, a spacious deck, and a patio area. This home offers the quintessential Mendham Boro lifestyle. Enjoy top-rated Morris County schools, including the highly rated West Morris Mendham High School. Take advantage of the excellent proximity to local boutique shopping, fine dining, and parks. A rare opportunity to own a piece of Mendham's history.
Under contract
Price cut: $60K (7/17)
$1,190,000
54 E Main St, Mendham Boro, NJ 07945
5beds
4,454sqft
Single Family Residence
Built in 1750
0.46 Acres Lot
$-- Zestimate®
$267/sqft
$-- HOA
What's special
- 81 days
- 231
- 2
Zillow last checked:
Listing updated:
Listed by:
Carolee Chirico 201-391-2500,
Keller Williams Valley Realty
Source: GSMLS,MLS#: 4041424
Facts & features
Interior
Bedrooms & bathrooms
- Bedrooms: 5
- Bathrooms: 4
- Full bathrooms: 3
- 1/2 bathrooms: 1
Primary bedroom
- Description: Fireplace, Full Bath, Walk-In Closet
Bedroom 1
- Level: Second
Bedroom 2
- Level: Second
Bedroom 3
- Level: Second
Bedroom 4
- Level: Second
Primary bathroom
- Features: Stall Shower
Dining room
- Level: First
Family room
- Level: First
Kitchen
- Features: Breakfast Bar, Eat-in Kitchen
- Level: First
Living room
- Level: First
Heating
- Forced Air, Natural Gas
Cooling
- Zoned
Appliances
- Included: Dishwasher, Dryer, Range/Oven-Electric, Refrigerator, Washer, Gas Water Heater
Features
- Flooring: Marble, Tile, Wood
- Windows: Skylight(s)
- Basement: Yes,Unfinished
- Number of fireplaces: 5
- Fireplace features: Bedroom 1, Bedroom 2, Family Room, Gas, Library, Living Room, Master Bedroom
Interior area
- Total structure area: 4,454
- Total interior livable area: 4,454 sqft
Property
Parking
- Total spaces: 4
- Parking features: Asphalt, Detached Garage, Finished Garage, See Remarks
- Garage spaces: 2
- Uncovered spaces: 4
Features
- Patio & porch: Deck, Patio
- Has private pool: Yes
- Pool features: Outdoor Pool, Gunite, Heated, Indoor Pool
Lot
- Size: 0.46 Acres
- Dimensions: 0.460 AC
- Features: Corner Lot
Details
- Parcel number: 2318006040000000010000
Construction
Type & style
- Home type: SingleFamily
- Architectural style: Colonial
- Property subtype: Single Family Residence
Materials
- Roof: Composition Shingle
Condition
- Year built: 1750
- Major remodel year: 2025
Utilities & green energy
- Gas: Gas-Natural
- Sewer: Public Sewer
- Water: Public
- Utilities for property: Electricity Connected, Natural Gas Connected, Garbage Extra Charge
Community & HOA
HOA
- Services included: Trash
Location
- Region: Mendham
Financial & listing details
- Price per square foot: $267/sqft
- Tax assessed value: $777,700
- Annual tax amount: $19,644
- Date on market: 7/17/2026
- Ownership type: Fee Simple
- Electric utility on property: Yes
Estimated market value
Not available
Estimated sales range
Not available
Not available
Price history
| Date | Event | Price |
|---|---|---|
| 8/20/2026 | Pending sale | $1,190,000$267/sqft |
Source:  GSMLS #4041424 Report a problem GSMLS #4041424 Report a problem | ||
| 7/17/2026 | Price change | $1,190,000-4.8%$267/sqft |
Source: GSMLS #4041424 Report a problem | ||
| 6/24/2026 | Listed for sale | $1,250,000+102.1%$281/sqft |
Source: GSMLS #4036675 Report a problem | ||
| 3/18/2024 | Sold | $618,450-0.2%$139/sqft |
Source: GSMLS #3885195 Report a problem | ||
| 2/19/2024 | Pending sale | $619,900$139/sqft |
Source: GSMLS #3885195 Report a problem | ||
| 2/8/2024 | Listed for sale | $619,900-1.6%$139/sqft |
Source: GSMLS #3885195 Report a problem | ||
| 2/7/2024 | Listing removed | -- |
Source: GSMLS #3868793 Report a problem | ||
| 1/29/2024 | Price change | $629,900-10%$141/sqft |
Source: GSMLS #3868793 Report a problem | ||
| 1/5/2024 | Price change | $699,900-6.9%$157/sqft |
Source: GSMLS #3868793 Report a problem | ||
| 12/8/2023 | Price change | $751,900-5.5%$169/sqft |
Source: GSMLS #3868793 Report a problem | ||
| 11/7/2023 | Price change | $795,500-5.5%$179/sqft |
Source: GSMLS #3868793 Report a problem | ||
| 10/9/2023 | Listed for sale | $841,500+13.9%$189/sqft |
Source: GSMLS #3868793 Report a problem | ||
| 8/14/2023 | Sold | $739,000+15.4%$166/sqft |
Source: Public Record Report a problem | ||
| 10/26/2020 | Listing removed | -- |
Source: Auction.com Report a problem | ||
| 10/2/2020 | Listed for sale | -- |
Source: Auction.com Report a problem | ||
| 5/30/2020 | Listing removed | -- |
Source: Auction.com Report a problem | ||
| 1/2/2020 | Listed for sale | $640,127+0.3%$144/sqft |
Source: Auction.com Report a problem | ||
| 9/19/2019 | Listing removed | $638,207$143/sqft |
Source: Auction.com Report a problem | ||
| 9/18/2019 | Price change | $638,207+0.1%$143/sqft |
Source: Auction.com Report a problem | ||
| 9/16/2019 | Price change | $637,541+0.2%$143/sqft |
Source: Auction.com Report a problem | ||
| 9/14/2019 | Price change | $636,442+0.1%$143/sqft |
Source: Auction.com Report a problem | ||
| 9/11/2019 | Price change | $635,933+0.2%$143/sqft |
Source: Auction.com Report a problem | ||
| 9/7/2019 | Price change | $634,581+29.8%$142/sqft |
Source: Auction.com Report a problem | ||
| 6/12/2019 | Listed for sale | -- |
Source: Auction.com Report a problem | ||
| 12/26/2018 | Listing removed | $489,000$110/sqft |
Source: RE/MAX HERITAGE PROPERTIES #3474134 Report a problem | ||
| 12/24/2018 | Listed for sale | $489,000-33.8%$110/sqft |
Source: RE/MAX HERITAGE PROPERTIES #3474134 Report a problem | ||
| 2/25/2003 | Sold | $739,000+35.6%$166/sqft |
Source: Public Record Report a problem | ||
| 11/30/1998 | Sold | $545,000$122/sqft |
Source: Public Record Report a problem | ||
Public tax history
| Year | Property taxes | Tax assessment |
|---|---|---|
| 2026 | $19,645 +2.7% | $777,700 |
| 2025 | $19,131 | $777,700 |
| 2024 | $19,131 +0.2% | $777,700 |
| 2023 | $19,085 +2.9% | $777,700 |
| 2022 | $18,540 +1.8% | $777,700 |
| 2021 | $18,214 +4.2% | $777,700 |
| 2020 | $17,475 +1.4% | $777,700 |
| 2019 | $17,226 +1.5% | $777,700 |
| 2018 | $16,977 +3.1% | $777,700 |
| 2017 | $16,464 +2.3% | $777,700 |
| 2016 | $16,098 +2.7% | $777,700 |
| 2015 | $15,678 +3% | $777,700 |
| 2014 | $15,220 +2% | $777,700 |
| 2013 | $14,916 +0.5% | $777,700 |
| 2012 | $14,839 +0.5% | $777,700 |
| 2011 | $14,769 -2.7% | $777,700 |
| 2010 | $15,181 +4.6% | $777,700 -21.9% |
| 2009 | $14,514 | $995,500 |
| 2008 | -- | $995,500 |
| 2007 | -- | $995,500 |
| 2006 | -- | $995,500 +222.2% |
| 2005 | -- | $309,000 |
| 2004 | -- | $309,000 |
| 2003 | -- | $309,000 |
| 2002 | -- | $309,000 |
| 2001 | -- | $309,000 |
Find assessor info on the county website
Monthly payment
Est. payment
Payment breakdown
Explore the cost of this home by adjusting the details. Changes won't be saved.Climate risks
Neighborhood: 07945
Similar homes
- $1,425,0006 bd6 ba6.6k sqft88 W Main St, Mendham Boro, NJ 07945For Sale
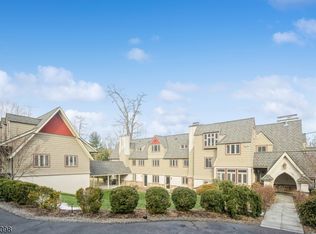 MLS ID #4048666, William Stillman, Coldwell Banker Realty. GSMLS
 - $1,675,0004 bd4 ba3k sqft16 Pender Hill Rd, Mendham Twp., NJ 07945For Sale
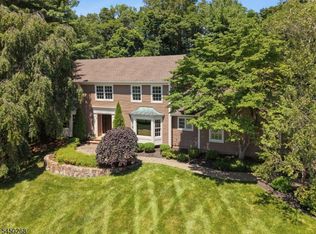 MLS ID #4049634, Nannette Buchney, Weichert Realtors. GSMLS
 - $1,299,0004 bd4 ba4.4k sqft31 Warren Cutting, Chester Twp., NJ 07930For Sale
 MLS ID #4045369, Emily B. Lafrinere, Compass New Jersey, Llc. GSMLS
 - $1,275,0004 bd4 ba4.5k sqft49 Parker Rd, Chester Twp., NJ 07930For Sale
 MLS ID #4045232, Ralph Fucci, Re/Max House Values. GSMLS
