Skip main navigation
Sold for $522,500
  • $522,500

    54 E Penn St, Philadelphia, PA 19144

    3beds
    2,452sqft
    Single Family Residence
    Built in 2024
    3,447 Square Feet Lot
    $604,800 Zestimate®
    $213/sqft
    $3,578 Estimated rent

    Home value

    $604,800

    $550,000 - $665,000

    $3,578/mo

    Zestimate® history
    Loading
    Loading...

    Owner options

    List your home for rent

    $3,578/mo

    Rent Zestimate®

    Find your next renter with Zillow Rental Manager. Plus, with online applications, you can quickly screen prospective tenants – for free.

    Learn more

    $3,578/mo

    Rent Zestimate®

    Refinance and save

    $3,793/mo

    Est. payment

    Refinancing to a lower rate could help reduce your monthly payments and save thousands over the life of the loan.

    See today's rates

    $3,793/mo

    Est. payment

    Explore your selling options

    Work with a Zillow partner agent

    Leverage their expertise and Zillow's premium Showcase listings to get your home seen by more buyers.

    Get started

    List with your own agent

    Get your home in front of millions of buyers by listing it on Zillow.

    Learn how to do it

    Sell it yourself

    Take full control of how buyers see your home on Zillow by listing For Sale by Owner (FSBO).

    List your home

    What's special

    Stately mansionClean unfinished basementSignificant characterSuperb storageStunning lightBrand new marvin windowsLarge yard
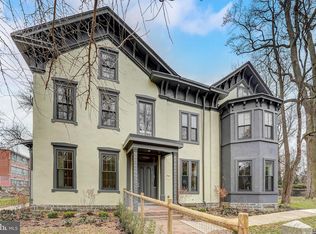
    Germantown's newest boutique community on one of its prettiest, tree-lined blocks, with old, grand homes on large lots. Originally a stately mansion, and on the Philadelphia Register of Historic Places, it has been brilliantly renovated into four separate townhomes, each with significant outdoor space and 2-Car Parking. 54 E Penn is 2,452 sq. ft. of finished space and offers 3 spacious bedrooms, an office, 2.5 baths, and spectacular windows and natural light. Also includes a large yard, covered porch, and a walk-out second-floor deck. Elegance in its simplicity. These homes are not your standard renovation, finishes, and design. If you are looking for something pristine and that perfectly fits your superb taste, this is it. Designed by the renowned C2 Architecture, each home has a different floorplan to meet your specific needs. But all have huge architectural spaces with beautiful oak floors, high ceilings, significant character, and stunning light. Large, open living areas. Curated finishes and fine custom millwork throughout. Brand new Marvin windows, solid core doors, and white oak hardwood floors throughout with a natural finish. Superb storage including a clean, unfinished basement. 10 YEAR TAX ABATEMENT. Red hot neighborhood. Less than two blocks to Germantown Kitchen Garden, Maker Artisan Pizza, Daaiyah’s Delicious, Uncle Bobbie’s Coffee & Books, Germantown Friends School, Greene Street Friends School, Grumblethorpe, and Howell Park. Quick drive to the brand new Germantown Weavers Way Co-op, the Wissahickon trails, Vernon Park, Fernhill Park, and Cloverly Park. Convenient to Center City, East Falls, Manayunk, Mount Airy & Chestnut Hill, and so much more. NOTES—There is an HOA for insurance, water/sewer, roof maintenance, and snow removal. Not a condominium. Consists of four homes priced between $385,000 and $545,000 (three 2BRs and one 3BR + office. All with 2-car parking and private outdoor space). The tax abatement for these homes has been APPROVED. HOA Documents available upon request.

    Zillow last checked:

    Listing updated:

    Listed by:

    Jeff City Block 215-833-7088,

    Compass RE,

    Listing Team: City Block Team

    Bought with:

    Kelly Steyn, RS306853

    KW Empower

    Source: Bright MLS,MLS#: PAPH2351332MLS Logo

    Facts & features

    Interior

    Bedrooms & bathrooms
    • Bedrooms: 3
    • Bathrooms: 3
    • Full bathrooms: 2
    • 1/2 bathrooms: 1
    • Main level bathrooms: 1
    Office
    • Level: Upper
    Heating
    • Forced Air, Electric
    Cooling
    • Central Air, Electric
    Appliances
    • Included: Electric Water Heater
    • Laundry: Upper Level
    Features
    • High Ceilings
    • Flooring: Hardwood
    • Basement: Full,Unfinished
    • Number of fireplaces: 1
    • Fireplace features: Decorative
    Interior area
    • Total structure area: 2,452
    • Total interior livable area: 2,452 sqft
    • Finished area above ground: 2,452
    • Finished area below ground: 0

    Property

    Parking
    • Total spaces: 2
    • Parking features: Driveway
    • Uncovered spaces: 2
    Accessibility
    • Accessibility features: None
    Features
    • Levels: Three
    • Stories: 3
    • Patio & porch: Porch, Deck, Patio
    • Pool features: None
    Lot
    • Size: 3,447 sqft
    • Features: Front Yard, SideYard(s)
    Details
    • Additional structures: Above Grade, Below Grade
    • Parcel number: 121000001
    • Zoning: RSA3
    • Special conditions: Standard

    Construction

    Type & style
    • Home type: SingleFamily
    • Property subtype: Single Family Residence
    Materials
    • Brick
    Condition
    • New construction: Yes
    • Year built: 2024

    Utilities & green energy

    • Sewer: Public Sewer
    • Water: Public

    Community & neighborhood

    Location
    • Region: Philadelphia
    • Subdivision: Germantown
    • Municipality: PHILADELPHIA

    HOA & financial

    HOA
    • Has HOA: Yes
    • HOA fee: $620 monthly
    • Services included: Insurance, Water, Sewer, Other, Snow Removal

    Other

    Other facts
    • Listing agreement: Exclusive Right To Sell
    • Ownership: Fee Simple

    Price history

    DateEventPrice
    4/2/2025Sold$522,500-4.1%$213/sqft
    Source: Bright MLS #PAPH2351332 Report a problem
    3/18/2025Pending sale$545,000$222/sqft
    Source: Bright MLS #PAPH2351332 Report a problem
    2/10/2025Contingent$545,000$222/sqft
    Source: Bright MLS #PAPH2351332 Report a problem
    9/6/2024Price change$545,000-4.4%$222/sqft
    Source: Bright MLS #PAPH2351332 Report a problem
    7/1/2024Price change$570,000-3.4%$232/sqft
    Source: Bright MLS #PAPH2351332 Report a problem
    5/9/2024Listed for sale$590,000$241/sqft
    Source: Bright MLS #PAPH2351332 Report a problem

    Public tax history

    YearProperty taxesTax assessment
    2025$8,642 +14.1%$617,400 +14.1%
    2024$7,574 $541,100

    Find assessor info on the county website

    Neighborhood: Wister

    Nearby schools

    GreatSchools rating
    Schools provided by the listing agent
    • District: The School District Of Philadelphia

    Source: Bright MLS. This data may not be complete. We recommend contacting the local school district to confirm school assignments for this home.

    Get a cash offer in 3 minutes
    Find out how much your home could sell for in as little as 3 minutes with a no-obligation cash offer.
    Estimated market value
    $604,800
    Get a cash offer in 3 minutes
    Find out how much your home could sell for in as little as 3 minutes with a no-obligation cash offer.
    Estimated market value
    $604,800