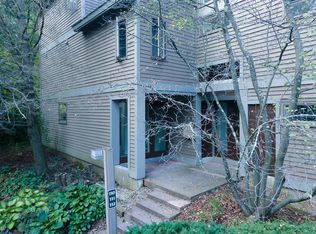
**OFFER DEADLINE 3/28 @5pm**This modern, flat-style condo offers a seamless open-concept design, perfectly integrating the kitchen, dining, and living areas. The heart of the home is a stylish kitchen highlighted by a breakfast bar with warm wood countertops and sleek stainless steel appliances. Relax in the inviting living room, complete with a cozy gas fireplace and efficient mini-split heating and cooling for year-round comfort. The primary suite serves as a private retreat, featuring a large wardrobe, a full bathroom, and direct access to a peaceful back patio. This property also includes a detached garage with a spacious storage loft, providing ample room for a vehicle and gear. Located in a quiet community, you’ll be just steps away from local bike paths, shopping, dining, and the beauty of Lake Champlain.,
Closed
Listed by: Northern Vermont Realty Group • Bruce G Allen
Bought with: Coldwell Banker Hickok and Boardman
$385,000
54 East Redrock Drive #104, Burlington, VT 05401
2beds
1,786sqft
Condominium
Built in 1981
-- sqft lot
$387,300 Zestimate®
$216/sqft
$3,340 Estimated rent
Home value
$387,300
$345,000 - $434,000
$3,340/mo
Zestimate® history
Owner options
List your home for rent
$3,340/mo
Rent Zestimate®
Find your next renter with Zillow Rental Manager. Plus, with online applications, you can quickly screen prospective tenants – for free.
$3,340/mo
Rent Zestimate®
Refinance and save
$2,070/mo
Est. payment
Refinancing to a lower rate could help reduce your monthly payments and save thousands over the life of the loan.
$2,070/mo
Est. payment
Explore your selling options
Work with a Zillow partner agent
Leverage their expertise and Zillow's premium Showcase listings to get your home seen by more buyers.
Get startedList with your own agent
Get your home in front of millions of buyers by listing it on Zillow.
Learn how to do itSell it yourself
Take full control of how buyers see your home on Zillow by listing For Sale by Owner (FSBO).
List your homeWhat's special
Cozy gas fireplaceLarge wardrobeSeamless open-concept designSleek stainless steel appliancesStylish kitchen
Zillow last checked:
Listing updated:
Listed by:
Bruce G Allen,
Northern Vermont Realty Group 802-393-9069,
Aaron Scowcroft,
Northern Vermont Realty Group
Bought with:
Jenna Pugliese
Coldwell Banker Hickok and Boardman
Source: PrimeMLS,MLS#: 5080503
Facts & features
Interior
Bedrooms & bathrooms
- Bedrooms: 2
- Bathrooms: 2
- Full bathrooms: 1
- 3/4 bathrooms: 1
Heating
- Natural Gas, Electric, Gas Stove
Cooling
- Mini Split
Appliances
- Included: Dryer, Microwave, Electric Range, Refrigerator, Washer
Features
- Flooring: Laminate, Tile, Vinyl
- Has basement: No
- Has fireplace: Yes
- Fireplace features: Gas
Interior area
- Total structure area: 1,786
- Total interior livable area: 1,786 sqft
- Finished area above ground: 1,786
- Finished area below ground: 0
Property
Parking
- Total spaces: 1
- Parking features: Concrete
- Garage spaces: 1
Features
- Levels: One
- Stories: 1
- Patio & porch: Patio
Lot
- Features: Condo Development
Details
- Zoning description: residential
Construction
Type & style
- Home type: Condo
- Property subtype: Condominium
Materials
- Wood Siding
- Foundation: Concrete
- Roof: Shingle
Condition
- New construction: No
- Year built: 1981
Utilities & green energy
- Electric: Circuit Breakers
- Sewer: Public Sewer
- Utilities for property: Cable, Gas On-Site
Community & HOA
Community
- Security: Hardwired Smoke Detector
- Subdivision: Redrock Association
HOA
- Amenities included: Master Insurance, Landscaping, Snow Removal, Trash Removal
- Services included: Maintenance Grounds, Plowing, Sewer, Trash, Water
- Additional fee info: Fee: $382
Location
- Region: Burlington
Financial & listing details
- Price per square foot: $216/sqft
- Annual tax amount: $8,857
- Date on market: 3/24/2026
- Road surface type: Paved
Price history
| Date | Event | Price |
|---|---|---|
| 4/28/2026 | Sold | $385,000-3.5%$216/sqft |
Source:  PrimeMLS #5080503 Report a problem PrimeMLS #5080503 Report a problem | ||
| 3/29/2026 | Pending sale | $399,000$223/sqft |
Source: PrimeMLS #5080503 Report a problem | ||
| 3/24/2026 | Listed for sale | $399,000-3.9%$223/sqft |
Source: PrimeMLS #5080503 Report a problem | ||
| 12/16/2024 | Listing removed | $415,000$232/sqft |
Source: PrimeMLS #5018959 Report a problem | ||
| 10/17/2024 | Listed for sale | $415,000+6.4%$232/sqft |
Source: PrimeMLS #5018959 Report a problem | ||
| 4/29/2024 | Sold | $390,000+11.7%$218/sqft |
Source: PrimeMLS #4987802 Report a problem | ||
| 3/18/2024 | Contingent | $349,000$195/sqft |
Source: PrimeMLS #4987802 Report a problem | ||
| 3/13/2024 | Listed for sale | $349,000$195/sqft |
Source: PrimeMLS #4987802 Report a problem | ||
Public tax history
Tax history is unavailable.
Neighborhood: 05401
Nearby homes
- $375,0003 bd3 ba1.9k sqft54 E Redrock Dr #103, Burlington, VT 05401Sold

- $502,5002 bd2 ba1.5k sqft245 Redrock Dr, Burlington, VT 05401Off Market

- $452,8003 bd3 ba1.9k sqft54 E Redrock Dr UNIT 112, Burlington, VT 05401Off Market
- $617,8003 bd2 ba1.5k sqft170 Redrock Dr UNIT 101, Burlington, VT 05401Off Market
- $537,0003 bd2 ba1.4k sqft261 Redrock Dr UNIT 149, Burlington, VT 05401Off Market
- $--2 bd2 ba1.8k sqft54 E Redrock Dr, Burlington, VT 05401Off Market
- $--2 bd2 ba1.8k sqft71 E Redrock Dr #107, Burlington, VT 05401Off Market
- $541,3003 bd4 ba1.6k sqft280 Redrock Dr, Burlington, VT 05401Off Market
Nearby schools
GreatSchools rating
- 8/10Champlain SchoolGrades: PK-5Distance: 0.8 mi
- 7/10Edmunds Middle SchoolGrades: 6-8Distance: 2 mi
- 7/10Burlington Senior High SchoolGrades: 9-12Distance: 3.4 mi
Schools provided by the listing agent
- Elementary: Champlain Elementary School
- Middle: Edmunds Middle School
- High: Burlington High School
- District: Burlington School District
Source: PrimeMLS. This data may not be complete. We recommend contacting the local school district to confirm school assignments for this home.


Get pre-qualified for a loan
At Zillow Home Loans, we can pre-qualify you in as little as 5 minutes with no impact to your credit score.An equal housing lender. NMLS #10287.
Sell for more on Zillow
Get a Zillow Showcase℠ listing at no additional cost and you could sell for .
$387,300
2% more
+$7,746
With Zillow Showcase(estimated)
$395,046
- Vermont
- Chittenden County
- Burlington
- 05401
- 54 East Redrock Drive Unit 104
Nearby cities
Nearby zip codes
Other Burlington Topics
