Skip main navigation
Sold for $730,000
  • Listing Provided by: Coldwell Banker Realty
    Bought with: Harvest Realty Development
    $730,000

    54 Eagle Poin, Irvine, CA 92604

    3beds
    1,084sqft
    Condominium
    Built in 1978
    -- sqft lot
    $922,700 Zestimate®
    $673/sqft
    $3,997 Estimated rent

    Home value

    $922,700

    $858,000 - $997,000

    $3,997/mo

    Zestimate® history
    Loading
    Loading...

    Owner options

    List your home for rent

    $3,997/mo

    Rent Zestimate®

    Find your next renter with Zillow Rental Manager. Plus, with online applications, you can quickly screen prospective tenants – for free.

    Learn more

    $3,997/mo

    Rent Zestimate®

    Refinance and save

    $4,650/mo

    Est. payment

    Refinancing to a lower rate could help reduce your monthly payments and save thousands over the life of the loan.

    See today's rates

    $4,650/mo

    Est. payment

    Explore your selling options

    Work with a Zillow partner agent

    Leverage their expertise and Zillow's premium Showcase listings to get your home seen by more buyers.

    Get started

    List with your own agent

    Get your home in front of millions of buyers by listing it on Zillow.

    Learn how to do it

    Sell it yourself

    Take full control of how buyers see your home on Zillow by listing For Sale by Owner (FSBO).

    List your home

    What's special

    Village green groundsSpacious primary suiteQuiet locationModern black fixturesOpen conceptOpen concept great roomAbundant natural light
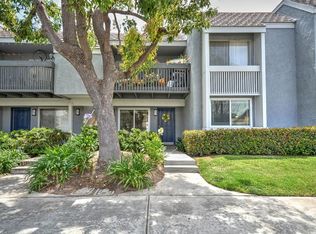
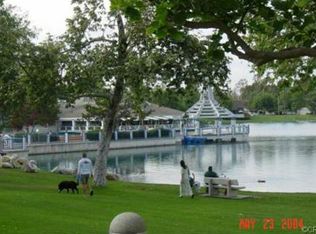
    Turn-key, single-level, open concept - these are just a few of the amazing features of 54 Eagle Point, a beautiful 3 bedroom home in one of Irvine's most sought after neighborhoods - Woodbridge! Meander down a charming pathway through the Village Green grounds and one will find 54 Eagle Point nestled in a quiet location in the center of the neighborhood. A step inside is greeted by abundant natural light that fills the home and creates a warm and welcoming atmosphere. The home features new flooring, fresh paint throughout, and brand new kitchen cabinets and countertops - all giving the home a modern and stylish feel. The open concept Great Room boasts a spacious living space as well as a dining area that has french doors to the outside - perfect for entertaining. The private, spacious, and low maintenance patio area is a great space to enjoy a meal al fresco or BBQ outdoors. The patio also has a convenient storage shed. The Kitchen is a showstopper with stainless steel appliances, new crisp white cabinetry with modern black fixtures, gray quartz, and views to the patio. Down the hallway are three bedrooms including a spacious Primary Suite with dual closets and its own bathroom space. The Bathroom features custom tile in the shower, upgraded cabinetry, and unique stone countertops. A laundry closet with room for a side by side washer and dryer and a dedicated carport space just behind the patio are additional convenient features. Residents of Woodbridge also enjoy some of Irvine's most sought-after amenities including: two landmark lakes with private swimming lagoons, two beach clubs with water sports & fishing, more than 40 parks and pools, more than 24 sports courts, walking and biking paths, amazing recreational classes and incredible community events like a July 4th Parade. And all this is in central Irvine with assignments to award-winning schools like Woodbridge High and close proximity shopping, dining, and freeways. Don't miss out on the opportunity to make this NO MELLO ROOS home yours and schedule a tour today!

    Zillow last checked:

    Listing updated:

    Listing Provided by:

    Daniel Choi DRE #01792771 949-354-4551,

    Coldwell Banker Realty,

    Theresa Choi DRE #01957081,

    Coldwell Banker Realty

    Bought with:

    Gang Ding, DRE #02091822

    Harvest Realty Development

    Source: CRMLS,MLS#: OC23144753MLS LogoOriginating MLS: California Regional MLS

    Facts & features

    Interior

    Bedrooms & bathrooms
    • Bedrooms: 3
    • Bathrooms: 2
    • Full bathrooms: 1
    • 1/2 bathrooms: 1
    • Main level bathrooms: 1
    • Main level bedrooms: 3
    Primary bedroom
    • Features: Primary Suite
    Primary bedroom
    • Features: Main Level Primary
    Bedroom
    • Features: All Bedrooms Down
    Bedroom
    • Features: Bedroom on Main Level
    Cooling
    • Wall/Window Unit(s)
    Appliances
    • Laundry: Laundry Closet
    Features
    • All Bedrooms Down, Bedroom on Main Level, Main Level Primary, Primary Suite
    • Has fireplace: No
    • Fireplace features: None
    • Common walls with other units/homes: 2+ Common Walls
    Interior area
    • Total interior livable area: 1,084 sqft

    Property

    Parking
    • Parking features: Carport
    • Has carport: Yes
    Features
    • Levels: One
    • Stories: 1
    • Entry location: 1
    • Pool features: Community, Association
    • Has spa: Yes
    • Spa features: Association, Community
    • Has view: Yes
    • View description: None
    Details
    • Parcel number: 45159152
    • Special conditions: Standard

    Construction

    Type & style
    • Home type: Condo
    • Property subtype: Condominium
    • Attached to another structure: Yes
    Condition
    • New construction: No
    • Year built: 1978

    Utilities & green energy

    • Sewer: Public Sewer
    • Water: Public

    Community & neighborhood

    Community
    • Community features: Curbs, Lake, Storm Drain(s), Street Lights, Suburban, Sidewalks, Pool
    Location
    • Region: Irvine
    • Subdivision: Village Green (Vg)

    HOA & financial

    HOA
    • Has HOA: Yes
    • HOA fee: $135 monthly
    • Amenities included: Call for Rules, Clubhouse, Sport Court, Maintenance Grounds, Management, Maintenance Front Yard, Outdoor Cooking Area, Other Courts, Barbecue, Picnic Area, Pier, Playground, Pool, Spa/Hot Tub, Tennis Court(s), Trail(s)
    • Association name: Woodbridge Village
    • Association phone: 949-786-1800
    • Second HOA fee: $279 monthly
    • Second association name: Village Green
    • Second association phone: 949-334-6025

    Other

    Other facts
    • Listing terms: Submit

    Price history

    DateEventPrice
    9/20/2023Sold$730,000-2.7%$673/sqft
    Source: CRMLS #OC23144753 Report a problem
    8/25/2023Pending sale$750,000$692/sqft
    Source: CRMLS #OC23144753 Report a problem
    8/18/2023Listed for sale$750,000$692/sqft
    Source: CRMLS #OC23144753 Report a problem
    8/17/2023Pending sale$750,000$692/sqft
    Source: CRMLS #OC23144753 Report a problem
    8/8/2023Listed for sale$750,000$692/sqft
    Source: CRMLS #OC23144753 Report a problem

    Public tax history

    Tax history is unavailable.

    Neighborhood: Woodbridge

    Nearby schools

    GreatSchools rating
    Schools provided by the listing agent
    • Elementary: Eastshore
    • Middle: Lake Side
    • High: Woodbridge

    Source: CRMLS. This data may not be complete. We recommend contacting the local school district to confirm school assignments for this home.

    Get a cash offer in 3 minutes
    Find out how much your home could sell for in as little as 3 minutes with a no-obligation cash offer.
    Estimated market value
    $922,700
    Get a cash offer in 3 minutes
    Find out how much your home could sell for in as little as 3 minutes with a no-obligation cash offer.
    Estimated market value
    $922,700