Situated in the coveted Cliff Estates, this meticulously reconstructed contemporary home offers a sophisticated, light-filled interior designed for effortless modern living.This 4 bedroom, 4 full bathroom house is perfect for any stage in life. The main level features an open-concept flow anchored by an expansive gourmet kitchen with oversized island, vaulted ceilings and high end stainless steel appliances including a 6 burner Wolf range, Sub zero refrigerator, Bosch dishwasher, 2nd Bosch oven and microwave, Sub zero wine fridge and additional beverage fridges as well as ample counter space and storage in the butlers pantry. This space seamlessly transitions into a spacious dining area and a living room framed by custom built-ins and access to the backyard and patio. The home office is tucked away in the back of the house with custom built ins and two work stations. The upper level comprises the primary suite, complete with a generously proportioned walk-in closet with island and a marble-appointed bathroom with double sinks. There are two additional bedrooms and a full bathroom with double sink and tub/shower. A private fourth bedroom, located a few steps down, serves as an ideal guest or nanny suite with an adjacent full bath. Hardwood floors on all these levels. The lower level extends the footprint with a large family room/play room, a dedicated laundry area, an exercise area, custom storage, and another full bathroom. Set on a professionally landscaped, level lot, the exterior features a private bluestone patio overlooking a manicured lawn. The property combines quiet neighborhood privacy with exceptional convenience, located within one mile of public transit, local shopping, and major commuter routes.
Pending
$2,495,000
54 Edmunds Rd, Wellesley, MA 02481
4beds
3,746sqft
Single Family Residence
Built in 1964
0.46 Acres Lot
$2,403,100 Zestimate®
$666/sqft
$-- HOA
What's special
Sophisticated light-filled interiorPrivate bluestone patioDedicated laundry areaOpen-concept flowExercise areaPrimary suiteBosch dishwasher
- 5 days
- 1,348
- 103
Zillow last checked:
Listing updated:
Listed by:
Susan Gear 508-259-8908,
Coldwell Banker Realty - Wellesley 781-237-9090
Source: MLS PIN,MLS#: 73574271
Facts & features
Interior
Bedrooms & bathrooms
- Bedrooms: 4
- Bathrooms: 4
- Full bathrooms: 4
Primary bedroom
- Features: Bathroom - Full, Bathroom - Double Vanity/Sink, Walk-In Closet(s), Closet/Cabinets - Custom Built, Flooring - Hardwood
- Level: Second
- Area: 238
- Dimensions: 14 x 17
Bedroom 2
- Features: Closet/Cabinets - Custom Built, Flooring - Hardwood
- Level: Second
- Area: 154
- Dimensions: 11 x 14
Bedroom 3
- Features: Closet/Cabinets - Custom Built, Flooring - Hardwood
- Level: Second
- Area: 143
- Dimensions: 11 x 13
Bedroom 4
- Features: Closet/Cabinets - Custom Built, Flooring - Hardwood
- Area: 195
- Dimensions: 15 x 13
Primary bathroom
- Features: Yes
Bathroom 1
- Features: Bathroom - Full, Bathroom - Tiled With Shower Stall
- Level: Basement
- Area: 56
- Dimensions: 7 x 8
Bathroom 2
- Features: Bathroom - Full, Bathroom - Double Vanity/Sink, Bathroom - Tiled With Shower Stall, Flooring - Marble, Countertops - Stone/Granite/Solid, Double Vanity
- Level: Second
- Area: 132
- Dimensions: 11 x 12
Bathroom 3
- Features: Bathroom - Tiled With Shower Stall
- Level: Basement
- Area: 48
- Dimensions: 8 x 6
Dining room
- Features: Flooring - Hardwood, Window(s) - Picture, Exterior Access, Open Floorplan
- Level: First
- Area: 364
- Dimensions: 26 x 14
Family room
- Features: Bathroom - Full, Flooring - Vinyl
- Level: Basement
- Area: 528
- Dimensions: 33 x 16
Kitchen
- Features: Vaulted Ceiling(s), Flooring - Hardwood, Window(s) - Picture, Pantry, Countertops - Stone/Granite/Solid, Countertops - Upgraded, Kitchen Island, Cabinets - Upgraded, Recessed Lighting, Remodeled, Stainless Steel Appliances, Wine Chiller, Gas Stove
- Level: Main,First
- Area: 216
- Dimensions: 12 x 18
Living room
- Features: Ceiling Fan(s), Vaulted Ceiling(s), Flooring - Hardwood, Exterior Access, Open Floorplan, Recessed Lighting, Remodeled
- Level: Main,First
- Area: 414
- Dimensions: 23 x 18
Office
- Features: Closet/Cabinets - Custom Built, Flooring - Hardwood
- Level: First
- Area: 72
- Dimensions: 12 x 6
Heating
- Forced Air, Natural Gas
Cooling
- Central Air
Appliances
- Included: Gas Water Heater, Range, Oven, Dishwasher, Disposal, Microwave, Refrigerator, Freezer, Washer, Dryer, Wine Refrigerator, Range Hood
- Laundry: In Basement, Electric Dryer Hookup, Washer Hookup
Features
- Closet/Cabinets - Custom Built, Bathroom - Full, Bathroom - Tiled With Tub & Shower, Countertops - Stone/Granite/Solid, Office, Exercise Room, Bathroom, Mud Room
- Flooring: Hardwood, Stone / Slate, Flooring - Hardwood, Flooring - Vinyl
- Basement: Full,Finished,Interior Entry,Radon Remediation System
- Has fireplace: No
Interior area
- Total structure area: 3,746
- Total interior livable area: 3,746 sqft
- Finished area above ground: 2,256
- Finished area below ground: 1,490
Property
Parking
- Total spaces: 4
- Parking features: Attached, Under, Storage, Paved Drive, Driveway, Paved
- Attached garage spaces: 2
- Uncovered spaces: 2
Accessibility
- Accessibility features: No
Features
- Patio & porch: Patio
- Exterior features: Patio, Rain Gutters, Professional Landscaping, Sprinkler System
Lot
- Size: 0.46 Acres
- Features: Level
Details
- Parcel number: M:0096 B:0004 L:0000,260382
- Zoning: SR20
Construction
Type & style
- Home type: SingleFamily
- Architectural style: Contemporary
- Property subtype: Single Family Residence
Materials
- Foundation: Irregular
- Roof: Shingle
Condition
- Remodeled
- Year built: 1964
Utilities & green energy
- Sewer: Public Sewer
- Water: Public
- Utilities for property: for Gas Range, for Electric Dryer, Washer Hookup
Green energy
- Energy efficient items: Thermostat
Community & HOA
Community
- Features: Public Transportation, Shopping, Tennis Court(s), Park, Walk/Jog Trails, Golf, Medical Facility, Conservation Area, Highway Access, House of Worship, Private School, Public School, T-Station, University
HOA
- Has HOA: No
Location
- Region: Wellesley
Financial & listing details
- Price per square foot: $666/sqft
- Tax assessed value: $2,336,000
- Annual tax amount: $23,757
- Date on market: 9/9/2026
- Exclusions: Tv's
- Road surface type: Paved
Estimated market value
$2,403,100
$2.28M - $2.52M
Not available
Price history
| Date | Event | Price |
|---|---|---|
| 9/13/2026 | Pending sale | $2,495,000$666/sqft |
Source: MLS PIN #73574271 Report a problem | ||
| 9/9/2026 | Listed for sale | $2,495,000+39.4%$666/sqft |
Source: MLS PIN #73574271 Report a problem | ||
| 11/22/2019 | Sold | $1,790,000-0.3%$478/sqft |
Source: Public Record Report a problem | ||
| 10/7/2019 | Pending sale | $1,795,000$479/sqft |
Source: Mathieu Newton Sotheby's International Realty #72463779 Report a problem | ||
| 8/31/2019 | Price change | $1,795,000-0.3%$479/sqft |
Source: Mathieu Newton Sotheby's International Realty #72463779 Report a problem | ||
| 8/23/2019 | Price change | $1,800,000-2.7%$481/sqft |
Source: Mathieu Newton Sotheby's International Realty #72463779 Report a problem | ||
| 8/11/2019 | Price change | $1,849,000-2.2%$494/sqft |
Source: Mathieu Newton Sotheby's International Realty #72463779 Report a problem | ||
| 6/27/2019 | Price change | $1,890,000-5.3%$505/sqft |
Source: Mathieu Newton Sotheby's International Realty #72463779 Report a problem | ||
| 5/27/2019 | Price change | $1,995,000-9.3%$533/sqft |
Source: Mathieu Newton Sotheby's International Realty #72463779 Report a problem | ||
| 3/12/2019 | Listed for sale | $2,200,000$587/sqft |
Source: Mathieu Newton Sotheby's International Realty #72463779 Report a problem | ||
| 1/10/2019 | Listing removed | $2,200,000$587/sqft |
Source: Berkshire Hathaway HomeServices Commonwealth Real Estate #72333150 Report a problem | ||
| 5/24/2018 | Listed for sale | $2,200,000+100%$587/sqft |
Source: Century 21 Commonwealth #72333150 Report a problem | ||
| 11/22/2016 | Sold | $1,100,000-6.4%$294/sqft |
Source: C21 Commonwealth Sold #72003301_02481 Report a problem | ||
| 10/14/2016 | Price change | $1,175,000-15.8%$314/sqft |
Source: Coldwell Banker Residential Brokerage - Wellesley #72012451 Report a problem | ||
| 8/15/2016 | Price change | $1,395,000-14.2%$372/sqft |
Source: Coldwell Banker Residential Brokerage - Wellesley #72012451 Report a problem | ||
| 5/26/2016 | Price change | $1,625,000-4.1%$434/sqft |
Source: Coldwell Banker Residential Brokerage - Wellesley #72012451 Report a problem | ||
| 5/11/2016 | Listed for sale | $1,695,000$452/sqft |
Source: Coldwell Banker Residential Brokerage - Wellesley #72012451 Report a problem | ||
Public tax history
| Year | Property taxes | Tax assessment |
|---|---|---|
| 2025 | $22,256 +3.3% | $2,165,000 +4.6% |
| 2024 | $21,549 +2.7% | $2,070,000 +12.9% |
| 2023 | $20,988 +5.5% | $1,833,000 +7.6% |
| 2022 | $19,903 +1.6% | $1,704,000 +2.2% |
| 2021 | $19,587 -9% | $1,667,000 -10.5% |
| 2020 | $21,525 +47.7% | $1,862,000 +47.8% |
| 2019 | $14,578 +9.1% | $1,260,000 +12.7% |
| 2018 | $13,360 +1% | $1,118,000 -0.4% |
| 2017 | $13,228 +1.7% | $1,122,000 +2.1% |
| 2016 | $13,001 +2.2% | $1,099,000 -0.1% |
| 2015 | $12,716 +13.4% | $1,100,000 +13.2% |
| 2014 | $11,217 +5.6% | $972,000 +5.1% |
| 2012 | $10,619 +14.6% | $925,000 +14.1% |
| 2011 | $9,270 +0.5% | $811,000 -7.8% |
| 2010 | $9,222 -2.4% | $880,000 -11.8% |
| 2009 | $9,451 +0.5% | $998,000 -2.5% |
| 2008 | $9,400 +2.3% | $1,024,000 -1.2% |
| 2007 | $9,189 +7.4% | $1,036,000 +0.8% |
| 2006 | $8,553 +10.1% | $1,028,000 +11.1% |
| 2005 | $7,770 -0.9% | $925,000 +1% |
| 2004 | $7,841 +12.7% | $916,000 +6.9% |
| 2003 | $6,959 -0.6% | $857,000 -0.8% |
| 2002 | $6,998 +14.3% | $864,000 +39.1% |
| 1999 | $6,123 | $621,000 |
Find assessor info on the county website
Monthly payment
Est. payment
Payment breakdown
Explore the cost of this home by adjusting the details. Changes won't be saved.Climate risks
Neighborhood: 02481
Nearby schools
Schools provided by the listing agent
- Middle: Wms
- High: Whs
Source: MLS PIN. This data may not be complete. We recommend contacting the local school district to confirm school assignments for this home.
Similar homes
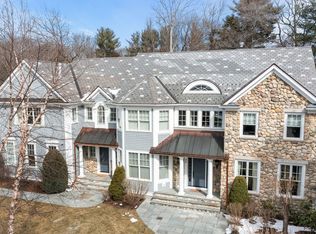
- $2,295,0004 bd4 ba3.7k sqft38 Upwey Rd, Wellesley, MA 02481For Sale
 MLS ID #73546333, Erica Lockberg, Berkshire Hathaway HomeServices Town and Country Real Estate. MLS PIN
 - $2,390,0005 bd4 ba4.6k sqft76 McLean St, Wellesley, MA 02481For Sale
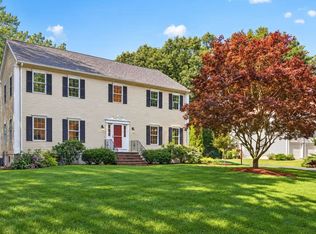 MLS ID #73572834, Yangyang Zhou, Coldwell Banker Realty - Newton. MLS PIN
 - $1,885,0004 bd4 ba3k sqft35 Forest St, Wellesley, MA 02481For Sale
 MLS ID #73575263, Jane Collinson, Gibson Sotheby's International Realty. MLS PIN
 - $1,799,0004 bd4 ba2.7k sqft8 Cypress Rd, Wellesley, MA 02481For Sale
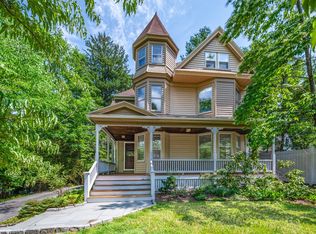 MLS ID #73574530, Osnat Levy, eXp Realty LLC - Corporate Office. MLS PIN
