Welcome to this beautifully maintained Extended Wellington model located in the highly desirable Renaissance 55+ community of Manchester Township. Perfectly positioned on a premium lot backing to private woods, this home offers both space and tranquility in a picturesque setting.
Inside, you are welcomed by a bright and inviting layout featuring spacious living and dining areas designed for comfortable everyday living and effortless entertaining. The updated kitchen is a standout, offering modern finishes, ample cabinetry, and generous quartz counter space, all flowing seamlessly into the main living areas. The home offers well-sized bedrooms, including a primary suite with a private en-suite bath, creating a peaceful retreat. Additional flexible space can easily serve as a home office den, or guest area to suit your needs.
This home has been exceptionally well kept and includes a newer roof, providing added peace of mind for the next owner.Step outside to enjoy the serene backyard setting, where the wooded backdrop offers privacy and a perfect space for relaxing or entertaining.
Residents of Renaissance enjoy a vibrant active adult lifestyle with access to a clubhouse, indoor and outdoor pools, fitness center, tennis and pickleball courts, and an 18-hole golf course, along with a full calendar of social activities.
This is a wonderful opportunity to own a move-in ready home on a premium lot in one of Manchester Township's most sought-after adult communities.
Pending
$549,000
54 Eleanor Road, Manchester, NJ 08759
2beds
2,153sqft
Adult Community
Built in 2001
8,712 Square Feet Lot
$538,800 Zestimate®
$255/sqft
$290/mo HOA
What's special
Modern finishesUpdated kitchenSerene backyard settingWooded backdrop offers privacyWell-sized bedroomsAmple cabinetryGenerous quartz counter space
- 148 days
- 63
- 0
Zillow last checked:
Listing updated:
Listed by:
Gina Scodella 732-779-5569,
RE/MAX Revolution
Source: MoreMLS,MLS#: 22610903
Facts & features
Interior
Bedrooms & bathrooms
- Bedrooms: 2
- Bathrooms: 2
- Full bathrooms: 2
Heating
- Forced Air
Cooling
- Central Air
Interior area
- Total structure area: 2,153
- Total interior livable area: 2,153 sqft
Property
Parking
- Total spaces: 2
- Parking features: Garage
- Garage spaces: 2
Features
- Stories: 1
Lot
- Size: 8,712 Square Feet
- Dimensions: 57 x 155
Details
- Parcel number: 19000611600081
Construction
Type & style
- Home type: SingleFamily
- Architectural style: Ranch
- Property subtype: Adult Community
Materials
- Foundation: Slab
Condition
- New construction: No
- Year built: 2001
Utilities & green energy
- Sewer: Public Sewer
Community & HOA
Community
- Security: Security Guard
- Subdivision: Renaissance
HOA
- Has HOA: Yes
- HOA fee: $290 monthly
Location
- Region: Manchester
Financial & listing details
- Price per square foot: $255/sqft
- Tax assessed value: $464,800
- Annual tax amount: $6,763
- Date on market: 4/20/2026
- Inclusions: Outdoor Lighting, Window Treatments, Dishwasher, Dryer, Double Oven, Microwave, Refrigerator, Gas Cooking
Estimated market value
$538,800
$512,000 - $566,000
$2,689/mo
Price history
| Date | Event | Price |
|---|---|---|
| 7/1/2026 | Pending sale | $549,000$255/sqft |
Source:  MoreMLS #22610903 Report a problem MoreMLS #22610903 Report a problem | ||
| 5/26/2026 | Price change | $549,000-1.9%$255/sqft |
Source: MoreMLS #22610903 Report a problem | ||
| 4/20/2026 | Listed for sale | $559,900+129.9%$260/sqft |
Source: MoreMLS #22610903 Report a problem | ||
| 7/10/2001 | Sold | $243,572$113/sqft |
Source: Public Record Report a problem | ||
Public tax history
| Year | Property taxes | Tax assessment |
|---|---|---|
| 2023 | $6,997 +2.2% | $315,900 |
| 2022 | $6,846 | $315,900 |
| 2021 | $6,846 -5.1% | $315,900 |
| 2020 | $7,213 +0.4% | $315,900 +12.3% |
| 2019 | $7,185 -0.4% | $281,200 |
| 2018 | $7,213 +1.2% | $281,200 |
| 2017 | $7,126 +1.9% | $281,200 |
| 2016 | $6,993 +2.1% | $281,200 |
| 2015 | $6,850 +3.6% | $281,200 |
| 2014 | $6,611 -1.9% | $281,200 |
| 2013 | $6,737 +3.5% | $281,200 -19.8% |
| 2012 | $6,509 +5.7% | $350,500 |
| 2011 | $6,158 +5.1% | $350,500 |
| 2010 | $5,860 +150.8% | $350,500 |
| 2009 | $2,337 +0.3% | $350,500 +76.4% |
| 2008 | $2,330 +8.6% | $198,700 |
| 2007 | $2,145 +154.1% | $198,700 |
| 2006 | $844 | $198,700 |
| 2004 | -- | $198,700 |
| 2003 | -- | $198,700 |
| 2002 | -- | $198,700 |
Find assessor info on the county website
Monthly payment
Est. payment
Payment breakdown
Explore the cost of this home by adjusting the details. Changes won't be saved.Climate risks
Neighborhood: 08759
Nearby schools
Schools provided by the listing agent
- Middle: Manchester TWP
- High: Manchester Twnshp
Source: MoreMLS. This data may not be complete. We recommend contacting the local school district to confirm school assignments for this home.
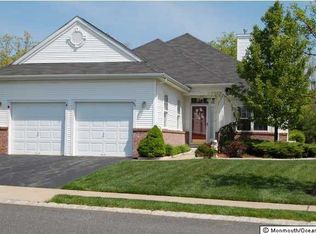
Similar homes
- $419,0002 bd2 ba1.7k sqft17 Falstaff Drive, Manchester, NJ 08759For Sale
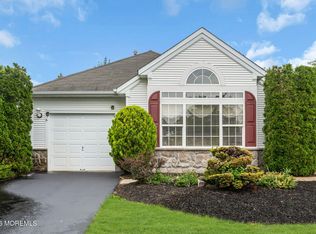
 MLS ID #22619601, Gina Scodella, RE/MAX Revolution. MoreMLS
 - $534,9002 bd2 ba1.9k sqft20 Donatello Drive, Manchester, NJ 08759For Sale
 MLS ID #22619190, Gina Scodella, RE/MAX Revolution. MoreMLS
 - $449,0002 bd2 ba1.7k sqft4 Frances Court, Manchester, NJ 08759For Sale
 MLS ID #22627303, Gina Scodella, RE/MAX Revolution. MoreMLS
 - $599,9003 bd3 ba2.4k sqft9 Ignatius Drive, Manchester, NJ 08759For Sale
 MLS ID #22617089, Gina Scodella, RE/MAX Revolution. MoreMLS
 - $619,9003 bd3 ba3.1k sqft57 Baltusrol Drive, Jackson, NJ 08527For SaleMLS ID #22626913, James Murray, RE/MAX at Barnegat Bay. MoreMLS
- $760,0003 bd3 ba3.1k sqft48 Spring Lake Boulevard, Waretown, NJ 08758For SaleMLS ID #22626850, Michael F Tumminelli, RE/MAX at Barnegat Bay. MoreMLS
- $589,9002 bd2 ba1.8k sqft63 Marlow Drive, Jackson, NJ 08527For SaleMLS ID #22627754, Meghan Anderson, RE/MAX Realty 9. MoreMLS
- $539,8003 bd3 ba2.6k sqft5 Shadow Creek Court, Jackson, NJ 08527For SaleMLS ID #22617005, Brian Teitel, Berkshire Hathaway HomeServices Fox & Roach - Manalapan. MoreMLS
- $605,0003 bd3 ba2.4k sqft14 Tuscany Circle, Manchester, NJ 08759For SaleMLS ID #22623542, Gina Scodella, RE/MAX Revolution. MoreMLS
- $659,8003 bd3 ba2.7k sqft44 Winged Foot Road, Jackson, NJ 08527For SaleMLS ID #22620729, Brian Teitel, Berkshire Hathaway HomeServices Fox & Roach - Manalapan. MoreMLS
- $479,0002 bd2 ba1.6k sqft2767 Lenox Street, Toms River, NJ 08755For SaleMLS ID #22620286, Louisa Sagarese, RE/MAX Revolution. MoreMLS
- $665,0003 bd3 ba2k sqft155 Shinnecock Drive, Manalapan, NJ 07726For SaleMLS ID #22627170, Carollynne Slater, Keller Williams Realty West Monmouth. MoreMLS
- $635,0003 bd3 ba1.8k sqft16 Sunningdale Circle, Manalapan, NJ 07726For SaleMLS ID #22616498, Matthew Merritt, Keller Williams Realty Freehold. MoreMLS
- $735,0003 bd3 ba3k sqft163 Bayville Way, Waretown, NJ 08758For SaleMLS ID #22625343, Anita Taylor, Weichert Realtors-Forked River. MoreMLS
- $769,8003 bd3 ba2.7k sqft35 Aidan Lane, Jackson, NJ 08527For SaleMLS ID #22622763, Brian Teitel, Berkshire Hathaway HomeServices Fox & Roach - Manalapan. MoreMLS
- $669,8003 bd3 ba2.9k sqft1 Pebble Beach Boulevard, Jackson, NJ 08527For SaleMLS ID #22619626, Brian Teitel, Berkshire Hathaway HomeServices Fox & Roach - Manalapan. MoreMLS
- $600,3743 bd2 ba1.6k sqft374 Deuce Drive, Wall, NJ 07719For SaleMLS ID #22622841, Patricia A Haverstick, Ward Wight Sotheby's International Realty. MoreMLS
- $715,0003 bd3 ba2.9k sqft42 Brigantine Boulevard, Waretown, NJ 08758For SaleMLS ID #22623537, Frank C Fontana, Diane Turton, Realtors-Lacey. MoreMLS
- $419,0002 bd2 ba1.8k sqft44 Kensington Road, Manchester, NJ 08759For SaleMLS ID #22622558, Summit Tognetti, RE/MAX Revolution. MoreMLS
- $575,0003 bd2 ba2.2k sqft29 Nottingham Way, Jackson, NJ 08527For SaleMLS ID #22628064, Marybeth Kelly, Diane Turton, Realtors-Sea Girt. MoreMLS
- $599,9993 bd3 ba2.2k sqft58 Aberdeen Lane, Manchester, NJ 08759For SaleMLS ID #22627222, JoAnne Tirondola, Goldstone Realty. MoreMLS
- $305,0002 bd2 ba1.4k sqft937A Liverpool Circle, Manchester, NJ 08759For SaleMLS ID #22619317, Linda A Miotto, Crossroads Realty, Inc.. MoreMLS
- $499,8003 bd3 ba2.6k sqft45 Cypress Point Lane, Jackson, NJ 08527For SaleMLS ID #22619497, Brian Teitel, Berkshire Hathaway HomeServices Fox & Roach - Manalapan. MoreMLS
- $699,0003 bd3 ba2.8k sqft54 Portchester Drive, Jackson, NJ 08527For SaleMLS ID #22622892, Anthony Pinto, Keller Williams City Life. MoreMLS
- $649,9003 bd3 ba1.9k sqft34 Chatsworth Road, Manalapan, NJ 07726For SaleMLS ID #22624915, Drew Robustelli, RE/MAX Homeland Realtors. MoreMLS
- $770,0004 bd3 ba2.2k sqft118 Don Connor Boulevard, Jackson, NJ 08527For SaleMLS ID #22620028, Thomas Clancy, Keller Williams Realty West Monmouth. MoreMLS
- $550,0002 bd2 ba1.8k sqft136 Skyline Drive, Lakewood, NJ 08701For SaleMLS ID #22618762, Laura Macchia, C21/ Solid Gold Realty. MoreMLS
- $520,0002 bd2 ba1.9k sqft99 Eleanor Road, Manchester, NJ 08759For SaleMLS ID #22617407, Heather Pierson, Burke&Manna Real Estate Agency. MoreMLS
- $515,0003 bd3 ba2.1k sqft1698 Buttonwood Avenue, Toms River, NJ 08755For SaleMLS ID #22612153, Jacquelyn Guevara, RE/MAX Revolution. MoreMLS
- $299,0002 bd2 ba1.1k sqft1064B Buckingham Dr, Manchester, NJ 08759For SaleMLS ID #22628907, Linda A Miotto, Crossroads Realty, Inc.. MoreMLS
- $656,0003 bd3 ba2.6k sqft124 Eleanor Road, Manchester, NJ 08759For SaleMLS ID #22623250, Linda A Miotto, Crossroads Realty, Inc.. MoreMLS
- $625,0002 bd2 ba1.9k sqft7 Stone Harbor Way, Waretown, NJ 08758For SaleMLS ID #22628591, Anita Taylor, Weichert Realtors-Forked River. MoreMLS
- $519,0002 bd2 ba1.8k sqft5 Gainsborough Lane, Manchester, NJ 08759For SaleMLS ID #22609549, Thomas Clancy, Keller Williams Realty West Monmouth. MoreMLS
- $349,0002 bd3 ba1.8k sqft1207B Thornbury Lane, Manchester, NJ 08759For SaleMLS ID #22625361, Beverly Badami, C21/ Solid Gold Realty. MoreMLS
- $450,0002 bd2 ba1.7k sqft54 Isabella Drive, Manchester, NJ 08759For SaleMLS ID #22609967, Heather Pierson, Burke&Manna Real Estate Agency. MoreMLS
- $600,0002 bd2 ba1.9k sqft45 Verona Drive, Manchester, NJ 08759For SaleMLS ID #22622870, Marcel Diaz, Realty One Group Open Door. MoreMLS
- $499,0002 bd3 ba1.5k sqft96 Tangerine Drive, Marlboro, NJ 07746For SaleMLS ID #22618062, Michael Gruosso, G & G Agency Inc. MoreMLS
- $674,8003 bd3 ba2.9k sqft20 Hazeltine Lane, Jackson, NJ 08527For SaleMLS ID #22617117, Brian Teitel, Berkshire Hathaway HomeServices Fox & Roach - Manalapan. MoreMLS
- $737,5003 bd2 ba2.3k sqft2 York Circle, Jackson, NJ 08527For SaleMLS ID #22622801, Alyssa Falcone-O'Hara, Keller Williams Realty Monmouth/Ocean. MoreMLS
- $749,9003 bd3 ba2.1k sqft94 Deepwater Circle, Manalapan, NJ 07726For SaleMLS ID #22624964, Drew Robustelli, RE/MAX Homeland Realtors. MoreMLS
