Skip main navigation
Active
  • Listed by: Keller Williams Realty-Metropolitan • Lisa Derome
    $400,000

    54 Elm Street, Concord, NH 03303

    3beds
    1,412sqft
    Single Family Residence
    Built in 1910
    0.52 Acres Lot
    $403,100 Zestimate®
    $283/sqft
    $-- HOA

    What's special

    Natural gas for cookingLow maintenance vinyl sidingBeautifully updatedNewer half bathPrivate outdoor livingFormal dining roomOversized city corner lot
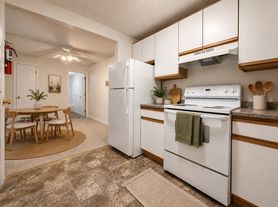

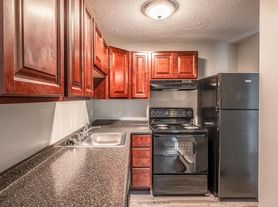
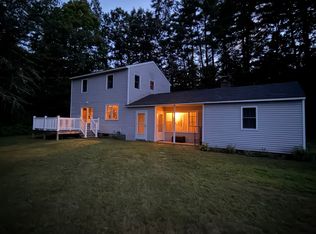
    A rare second chance! This stunning home is back on the market and ready for its next chapter. Welcome home to 54 Elm Street in charming Penacook! This beautifully updated, move in ready New England home sits on an oversized city corner lot that backs up to the woods, offering the ideal blend of private outdoor living and unbeatable convenience to local shopping plazas and amenities. Updated just 4 years ago, the main level boasts a light filled living room, dedicated office area, formal dining room, full bathroom, and convenient laundry closet. The heart of the home features a modern kitchen with granite countertops, stainless steel appliances, and natural gas for cooking, as well as heat. Upstairs, you’ll find 3 bright bedrooms and and newer half bath. Step outside to your expansive 12' x 21' screened in porch, the perfect spot to relax while enjoying views of your flat backyard with fruit bearing trees. The upgrades offer total peace of mind, including a durable metal roof, low maintenance vinyl siding, with a newer furnace, and public water and sewer. OPEN HOUSE Saturday 8/15 11:30am - 1pm.
    23 days
    |
    3,646
    |
    250
    |

    Zillow last checked:

    Listing updated:

    Listed by:

    Lisa Derome,

    Keller Williams Realty-Metropolitan 603-232-8282

    Source: PrimeMLS,MLS#: 5102173MLS Logo

      Facts & features

      Interior

      Bedrooms & bathrooms
      • Bedrooms: 3
      • Bathrooms: 2
      • Full bathrooms: 1
      • 1/2 bathrooms: 1
      Heating
      • Natural Gas, Forced Air
      Cooling
      • None
      Appliances
      • Included: Dishwasher, Gas Range, Refrigerator, Electric Water Heater
      • Laundry: Laundry Hook-ups, 1st Floor Laundry
      Features
      • Ceiling Fan(s), Dining Area
      • Flooring: Laminate
      • Windows: Drapes, Double Pane Windows
      • Basement: Bulkhead,Concrete Floor,Sump Pump,Unfinished,Interior Access,Interior Entry
      Interior area
      • Total structure area: 1,412
      • Total interior livable area: 1,412 sqft
      • Finished area above ground: 1,412
      • Finished area below ground: 0

      Property

      Parking
      • Parking features: Circular Driveway, Dirt, Off Street
      Accessibility
      • Accessibility features: 1st Floor Bedroom, Laundry Access w/No Steps, Hard Surface Flooring
      Features
      • Levels: One and One Half
      • Stories: 1.5
      • Patio & porch: Screened Porch
      • Exterior features: Trash, Deck, Garden, Shed
      • Fencing: Partial
      Lot
      • Size: 0.52 Acres
      • Features: City Lot, Corner Lot, Landscaped, Level, Street Lights, Near Shopping, Neighborhood, Near Public Transit, Near Hospital, Near School(s)
      Details
      • Parcel number: CNCDM141PB28
      • Zoning description: RN

      Construction

      Type & style
      • Home type: SingleFamily
      • Architectural style: New Englander
      • Property subtype: Single Family Residence
      Materials
      • Wood Frame, Vinyl Siding
      • Foundation: Poured Concrete
      • Roof: Metal
      Condition
      • New construction: No
      • Year built: 1910

      Utilities & green energy

      • Electric: 100 Amp Service
      • Sewer: Public Sewer
      • Utilities for property: Cable Available, Gas at Street

      Community & HOA

      Location
      • Region: Concord

      Financial & listing details

      • Price per square foot: $283/sqft
      • Tax assessed value: $247,600
      • Annual tax amount: $7,600
      • Date on market: 7/29/2026
      • Road surface type: Paved

        Estimated market value

        $403,100

        $383,000 - $423,000

        $2,935/mo

        Price history

        DateEventPrice
        8/11/2026Listed for sale$400,000$283/sqft
        Source: PrimeMLS #5102173 Report a problem
        8/5/2026Pending sale$400,000$283/sqft
        Source: PrimeMLS #5102173 Report a problem
        7/29/2026Listed for sale$400,000+12.7%$283/sqft
        Source: PrimeMLS #5102173 Report a problem
        5/6/2022Sold$355,000+9.2%$251/sqft
        Source: PrimeMLS #4902468 Report a problem
        4/5/2022Contingent$325,000$230/sqft
        Source: PrimeMLS #4902468 Report a problem
        3/26/2022Listed for sale$325,000+748.6%$230/sqft
        Source: PrimeMLS #4902468 Report a problem
        6/6/2012Sold$38,300+9.4%$27/sqft
        Source: Public Record Report a problem
        4/20/2012Listed for sale$35,000-2.8%$25/sqft
        Source: GoHoming #4149418 Report a problem
        3/13/2012Listing removed$36,000$25/sqft
        Source: Altisource Portfolio Solutions Report a problem
        3/8/2012Price change$36,000+9.1%$25/sqft
        Source: Altisource Portfolio Solutions Report a problem
        2/17/2012Listed for sale$33,000-72.5%$23/sqft
        Source: Altisource Portfolio Solutions Report a problem
        9/21/2011Sold$120,000$85/sqft
        Source: Public Record Report a problem

        Public tax history

        YearProperty taxesTax assessment
        2024$7,586 +5.1%$247,600
        2023$7,218 +0.1%$247,600
        2022$7,213 +38.9%$247,600 +42.7%
        2020$5,193 -4.2%$173,500 +9.1%
        2019$5,422 +1.9%$159,000
        2018$5,318 +4.5%$159,000 +5.9%
        2017$5,091 +5.7%$150,100 +3.9%
        2016$4,818 +4.4%$144,500 +3.1%
        2015$4,616 +2.3%$140,100
        2014$4,512 +15.5%$140,100 -26.5%
        2008$3,905 $190,600
        Find assessor info on the county website

        Monthly payment

        Est. payment

        Payment breakdown

        Explore the cost of this home by adjusting the details. Changes won't be saved.
        All calculations are estimates and provided by Zillow, Inc. for informational purposes only. Actual amounts may vary.
        HOA fees may include property taxes on listings classified as Co-Ops. Contact the listing agent and/or owner for fee details.
        See how much you could borrow to make a competitive offer.

        Climate risks

        Neighborhood: 03303

        Getting around

        30 / 100
        Car-Dependent
        33 / 100
        Somewhat Bikeable

        Nearby schools

        GreatSchools rating
        Schools provided by the listing agent
        • Elementary: Penacook Elementary
        • Middle: Merrimack Valley Middle School
        • High: Merrimack Valley High School

        Source: PrimeMLS. This data may not be complete. We recommend contacting the local school district to confirm school assignments for this home.

        A local agent can set up tours, give advice and negotiate with sellers.

        A local lender can help you make sure your offer is ready when you are.

        Browse local experts

        Similar homes