
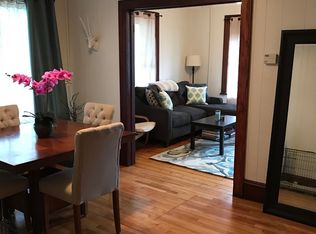
This charming two-bedroom, 1.5-bath home is tucked away in a lovely, quiet pocket of Winooski, offering a peaceful retreat just minutes from the vibrant energy of the Winooski Circle. The location is ideal for commuters, situated on several major bus lines and nestled in a friendly neighborhood that feels worlds away from the city bustle. You will fall in love with the character of this home the moment you step inside, starting with the expansive kitchen that features a stylish retro sink. The main level provides a versatile living experience with both a formal dining room and a living room. These spaces are joined in a way that allows them to be used as distinct rooms or combined into one very large, open-concept hangout area for entertaining guests. For added convenience, the bathroom is located on the first floor right next to the brand-new stackable washer and dryer units, which were recently installed to maximize floor space and modernize your laundry routine. One of the standout features of this property is the seamless transition from indoor to outdoor living. A bright three-season porch leads you directly into a very quiet and private backyard oasis. To make your move even easier, the owner is leaving behind a grill and all the patio furniture, so you can start enjoying your private green space immediately without the hassle of purchasing outdoor gear. The second floor houses two bedrooms, both of which boast a remarkable amount of closet space that is rare for a home of this vintage. While the basement is on the smaller side, it offers storage, supplemented by an outdoor shed for bikes or gardening tools. This home is a perfect blend of historic character and practical updates, ready for you to move in and enjoy. The owner pays for taxes, water/sewer, and lawn-care. Additional assigned garden spaces available for the tenant. Composting available in the backyard! Tenants are responsible for the following utilities Electric, Heat (Electric), Hot Water (Gas), Snow Removal, Trash & recycling as well as any cable/wifi and the initial credit criminal background report. Washer/Dryer in unit. Tandem driveway parking. Pets are welcomed with an additional pet deposit. No Smoking *Any images with the Gemini logo in the lower right corner are AI generated* Showings: Our listings include a 'virtual walk through' video tour of the home. Please take a peak at this video to get a better idea of the property lay out. If you'd like to schedule a showing please do use the 'schedule a showing' button in this listing. Please note that we process applications in the order they were received. If you'd like to expedite an approval for this home, please do apply prior to the showing. We cannot wait to welcome you to your new home!
This property is not currently displayed as for sale or rent on Zillow. This may be different from what's on other websites or public sources.