Skip main navigation
Off market
Street View
  • $1,171,600

    54 Elwyn Ave, Media, PA 19063

    4beds
    3baths
    3,532sqft
    SingleFamily
    Built in 1945
    1.26 Acres Lot
    $1,171,600 Zestimate®
    $332/sqft
    $4,961 Estimated rent

    Home value

    $1,171,600

    $1.05M - $1.30M

    $4,961/mo

    Zestimate® history
    Loading
    Loading...

    Owner options

    List your home for rent

    $4,961/mo

    Rent Zestimate®

    Find your next renter with Zillow Rental Manager. Plus, with online applications, you can quickly screen prospective tenants – for free.

    Learn more

    $4,961/mo

    Rent Zestimate®

    Refinance and save

    $7,962/mo

    Est. payment

    Refinancing to a lower rate could help reduce your monthly payments and save thousands over the life of the loan.

    See today's rates

    $7,962/mo

    Est. payment

    Explore your selling options

    Work with a Zillow partner agent

    Leverage their expertise and Zillow's premium Showcase listings to get your home seen by more buyers.

    Get started

    List with your own agent

    Get your home in front of millions of buyers by listing it on Zillow.

    Learn how to do it

    Sell it yourself

    Take full control of how buyers see your home on Zillow by listing For Sale by Owner (FSBO).

    List your home

    What's special

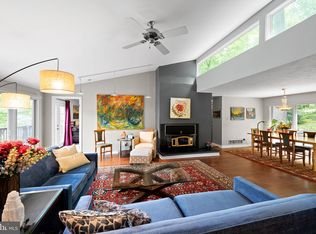
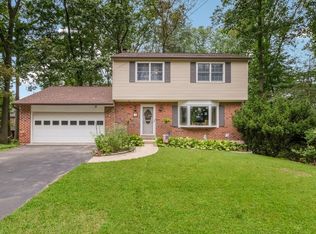
    Unbelievably spectacular, arts and craft type home complimented by stone and wood accenting its unique design. With a perfect blending of the old and the new this extraordinary beauty sits eloquently on a luscious lot with a tranquil park like setting with mature trees providing privacy in addition to beauty. Exquisite detail through-out this stunning 4 Bedroom 3 bath beauty. This spectacular one of a kind gem has left no stone upturned .This dream home has it all; soaring ceilings, gleaming hardwood floors, expansive windows allowing light filled rooms. The impressive uniquely designed floor plan is great for entertaining with unbelievable curb appeal.Enter through the front from a Blue stone stair case to a unigue entry foyer. Upon entering you turn to the living room whose fireplace trim & tle remain from the orininal part of the home. The custom designed gourmet kitchen has been artfully appointed and features an abundance of top grade cabinets, top of the line appliances in addition to an AGA range, additional oven sparkling granite counters, oversized island with seating.dining area .Step down to the family or gathering room with soaring ceilings ,spectacular open floor plan classic built in shelving .The enormous windows and sliding glass door leading to an expansive Mahogany deck with lighting overlooks a scenic beautifully landscaped picturesque property. Completing the deck is hot tub and a unique relaxation room perfect for reading or some alone time. In addtion the first floor hase a beautiful mastersuite with double closets ,steam shower and double vanities and a jacuzzi tub. Addtional first foor bedroom and bath or office. Second floor features 2 additional bedrooms one providing a sitting room and a hall bath. Overlook sitting rpm or office. Beautifuuly finished daylight lower level with bar wine frig and sink entrance to a oversized two car garage. Enjoy the privacy created by your blossoming trees, flowering perennials and shrubs overlooking a beautiful waterfall with pond with Koi fish. Your own garden of paradise.Hone up on golf skill with your own putting range. This home should be featured in a magazine, with its unique design and unbelievable features! Great Spectacular one of a kind gem within walking to the train.

    This property is off market, which means it's not currently listed for sale or rent on Zillow. This may be different from what's available on other websites or public sources.

    Facts & features

    Interior

    Bedrooms & bathrooms
    • Bedrooms: 4
    • Bathrooms: 3
    Heating
    • Forced air, Other
    Cooling
    • Central
    Appliances
    • Included: Dishwasher, Refrigerator
    Features
    • Flooring: Hardwood
    • Has fireplace: Yes
    Interior area
    • Total interior livable area: 3,532 sqft

    Property

    Parking
    • Total spaces: 3
    • Parking features: Garage - Attached
    Features
    • Exterior features: Stone, Stucco
    Lot
    • Size: 1.26 Acres
    Details
    • Parcel number: 27000056000

    Construction

    Type & style
    • Home type: SingleFamily
    • Architectural style: Conventional
    Materials
    • Roof: Other
    Condition
    • Year built: 1945

    Community & neighborhood

    Location
    • Region: Media

    HOA & financial

    HOA
    • Has HOA: Yes
    • HOA fee: $76 monthly

    Price history

    DateEventPrice
    10/28/2016Sold$695,000-0.7%$197/sqft
    Source: Agent Provided Report a problem
    9/16/2016Pending sale$699,900$198/sqft
    Source: Keller Williams - Media #6860287 Report a problem
    9/15/2016Listed for sale$699,900$198/sqft
    Source: Keller Williams Real Estate-Media #6860287 Report a problem
    7/18/2016Listing removed$699,900$198/sqft
    Source: Long & Foster-Media #6778264 Report a problem
    6/19/2016Price change$699,900-6.7%$198/sqft
    Source: Long & Foster-Media #6778264 Report a problem
    4/25/2016Listed for sale$750,000$212/sqft
    Source: Long & Foster-Media #6778264 Report a problem

    Public tax history

    YearProperty taxesTax assessment
    2025$11,142 +6.4%$541,500
    2024$10,469 +3.6%$541,500
    2023$10,101 +2.6%$541,500
    2022$9,841 $541,500
    2021$9,841 +459.6%$541,500 +68.1%
    2020$1,759 -83.3%$322,040
    2019$10,515 +1.4%$322,040
    2018$10,369 +486.7%$322,040
    2017$1,767 -2%$322,040
    2016$1,803 $322,040
    2015$1,803 $322,040
    2014$1,803 +4.9%$322,040
    2013$1,720 +0.8%$322,040
    2012$1,707 +2.3%$322,040
    2011$1,668 $322,040
    2010$1,668 +7.5%$322,040
    2009$1,552 +2%$322,040
    2008$1,521 +6.1%$322,040
    2007$1,433 +70.3%$322,040 +70.3%
    2006$842 +3.1%$189,150 +3.1%
    2005$817 $183,510
    2004$817 +8.5%$183,510
    2003$752 +7.9%$183,510
    2002$697 $183,510
    2000$697 $183,510

    Find assessor info on the county website

    Neighborhood: 19063

    Nearby schools

    GreatSchools rating
    Schools provided by the listing agent
    • Elementary: INDIAN LN
    • High: PENNCREST

    Source: The MLS. This data may not be complete. We recommend contacting the local school district to confirm school assignments for this home.

    Get a cash offer in 3 minutes
    Find out how much your home could sell for in as little as 3 minutes with a no-obligation cash offer.
    Estimated market value
    $1,171,600
    Get a cash offer in 3 minutes
    Find out how much your home could sell for in as little as 3 minutes with a no-obligation cash offer.
    Estimated market value
    $1,171,600