Some houses feel loved before you even step through the door, and 54 Emerson is one of them. This sun-filled and spacious classic New England Colonial has spent recent years being thoughtfully updated from the outside in, with a new roof, new windows and new siding, giving the home a refreshed exterior and added peace of mind for years to come. Inside, the new heating and central air systems provide comfort in every season, while the gas fireplace adds the perfect touch of ambiance and warmth. Beyond the home's major systems, the owners thoughtfully updated and reimagined several of its most-used spaces. The third floor was remodeled into a lovely retreat, complete with a walk-in closet, Murphy beds, full bath and private balcony, it's a space ready to adapt to the way you live. The second-floor bathroom was updated for a more modern feel and the sun room was transformed into a bright, flexible space, even the entryway was refreshed to create a warm, welcoming first impression the moment you walk in. Layered over all of that is a super convenient location that makes everyday life easier. You're a short distance from the MBTA Commuter Rail, with direct service into Boston's North Station—a genuine alternative to the drive for anyone commuting into the city. Convenient access to Routes 95, 93 and Route 1 keeps the rest of the region within easy reach for those commuting by car. And when the workday is done, downtown Wakefield is close by for dinner out, a walk around Lake Quannapowitt, or simply running errands without a long drive. It's a home where so much of the hard work has already been done—leaving you with the fun part: making it your own!
Pending
$864,900
54 Emerson St, Wakefield, MA 01880
3beds
2,097sqft
Single Family Residence
Built in 1930
6,887 Square Feet Lot
$894,500 Zestimate®
$412/sqft
$-- HOA
What's special
Gas fireplaceNew sidingNew windowsNew roofPrivate balconyWalk-in closetMurphy beds
- 23 days
- 2,704
- 221
Likely to sell faster than
Zillow last checked:
Listing updated:
Listed by:
Kristi Connors - Taylor 781-929-4209,
Coldwell Banker Realty - Lexington 781-862-2600
Source: MLS PIN,MLS#: 73575936
Facts & features
Interior
Bedrooms & bathrooms
- Bedrooms: 3
- Bathrooms: 3
- Full bathrooms: 2
- 1/2 bathrooms: 1
Primary bedroom
- Level: Second
Bedroom 2
- Level: Second
Bedroom 3
- Features: Bathroom - 3/4
- Level: Third
Bathroom 1
- Features: Bathroom - Full, Bathroom - Tiled With Tub & Shower
- Level: Second
Bathroom 2
- Features: Bathroom - 3/4, Bathroom - Tiled With Shower Stall
- Level: Third
Bathroom 3
- Features: Bathroom - Half
- Level: First
Dining room
- Level: First
Family room
- Level: Third
Kitchen
- Level: First
Living room
- Level: First
Heating
- Baseboard, Natural Gas, Ductless
Cooling
- Ductless
Appliances
- Included: Electric Water Heater, Dishwasher, Disposal, Refrigerator, Washer, Dryer
- Laundry: Gas Dryer Hookup, Washer Hookup, In Basement
Features
- Sun Room, Nursery
- Doors: Insulated Doors
- Windows: Insulated Windows
- Basement: Unfinished
- Number of fireplaces: 1
Interior area
- Total structure area: 2,097
- Total interior livable area: 2,097 sqft
- Finished area above ground: 2,097
Property
Parking
- Total spaces: 5
- Parking features: Detached, Oversized, Paved Drive, Off Street
- Garage spaces: 1
- Uncovered spaces: 4
Features
- Patio & porch: Patio
- Exterior features: Patio, Balcony
- Has view: Yes
- View description: Water, Lake, Other Water View (See Remarks)
- Has water view: Yes
- Water view: Lake,Other (See Remarks),Water
Lot
- Size: 6,887 Square Feet
Details
- Parcel number: M:000011 B:0167 P:00058L,816888
- Zoning: GR
Construction
Type & style
- Home type: SingleFamily
- Architectural style: Colonial
- Property subtype: Single Family Residence
Materials
- Foundation: Concrete Perimeter, Block
- Roof: Shingle
Condition
- Year built: 1930
Utilities & green energy
- Sewer: Public Sewer
- Water: Public
- Utilities for property: for Gas Range, for Gas Dryer
Community & HOA
Community
- Features: Public Transportation, Shopping, Tennis Court(s), Park, Walk/Jog Trails, Bike Path, Highway Access, T-Station
HOA
- Has HOA: No
Location
- Region: Wakefield
Financial & listing details
- Price per square foot: $412/sqft
- Tax assessed value: $733,200
- Annual tax amount: $8,322
- Date on market: 9/11/2026
Estimated market value
$894,500
$850,000 - $939,000
$3,909/mo
Price history
| Date | Event | Price |
|---|---|---|
| 10/3/2026 | Pending sale | $864,900$412/sqft |
Source: MLS PIN #73575936 Report a problem | ||
| 9/21/2026 | Contingent | $864,900$412/sqft |
Source: MLS PIN #73575936 Report a problem | ||
| 9/11/2026 | Listed for sale | $864,900+140.3%$412/sqft |
Source: MLS PIN #73575936 Report a problem | ||
| 2/28/2008 | Sold | $360,000$172/sqft |
Source: Public Record Report a problem | ||
Public tax history
| Year | Property taxes | Tax assessment |
|---|---|---|
| 2025 | $8,322 +1.5% | $733,200 +0.6% |
| 2024 | $8,201 +5% | $729,000 +9.5% |
| 2023 | $7,810 +12.5% | $665,800 +18.2% |
| 2022 | $6,941 +1.9% | $563,400 +5.2% |
| 2021 | $6,814 +6.6% | $535,300 +7% |
| 2020 | $6,390 +4.7% | $500,400 +5.2% |
| 2019 | $6,105 +7.4% | $475,800 +8.4% |
| 2018 | $5,684 +8.8% | $438,900 +9.5% |
| 2017 | $5,224 -0.3% | $400,900 +3.2% |
| 2016 | $5,242 +7% | $388,600 +7% |
| 2015 | $4,897 +9.6% | $363,300 +3.9% |
| 2014 | $4,468 +4% | $349,600 |
| 2013 | $4,297 +3.3% | $349,600 |
| 2012 | $4,160 +3.8% | $349,600 |
| 2011 | $4,006 +6.6% | $349,600 +1.2% |
| 2010 | $3,759 +4.3% | $345,500 |
| 2009 | $3,604 -0.4% | $345,500 -7.9% |
| 2008 | $3,620 +4% | $375,100 +2.6% |
| 2007 | $3,481 +0.9% | $365,600 -1.5% |
| 2006 | $3,449 +20.1% | $371,300 +17.2% |
| 2005 | $2,871 +1.5% | $316,900 +27.7% |
| 2004 | $2,828 +3.1% | $248,100 |
| 2003 | $2,744 +3.7% | $248,100 |
| 2002 | $2,647 +20.9% | $248,100 +54.7% |
| 2000 | $2,189 +1.9% | $160,400 +4.6% |
| 1999 | $2,149 | $153,400 |
Find assessor info on the county website
Monthly payment
Est. payment
Payment breakdown
Explore the cost of this home by adjusting the details. Changes won't be saved.Climate risks
Neighborhood: West Side

Similar homes
- $799,9003 bd2 ba2.1k sqft51 Lindenwood Rd, Stoneham, MA 02180For Sale
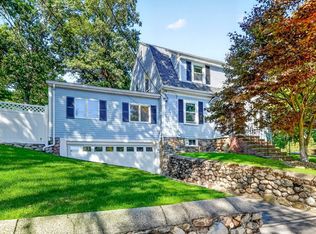 MLS ID #73578434, Leeman & Gately, Compass. MLS PIN
 - $849,0003 bd2 ba1.7k sqft164 Springs Rd, Bedford, MA 01730For Sale
 MLS ID #73584409, The Zur Attias Team, The Attias Group, LLC. MLS PIN
 - $839,9003 bd2 ba1.2k sqft25 Gray Ter, Bedford, MA 01730For Sale
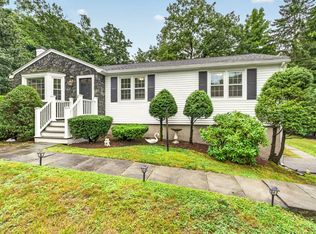 MLS ID #73585996, Button and Co., LAER Realty Partners. MLS PIN
 - $899,0004 bd4 ba2k sqft23 Bowdoin St, Malden, MA 02148For Sale
 MLS ID #73573981, Witter & Witter Boston / Cape Cod Connection, Compass. MLS PIN
