Skip main navigation
Off market
Street View
  • Price Unknown

    54 Emslie St, Guelph, ON N1H 3K7

    3beds
    3,205sqft
    SingleFamily
    Built in 1870
    -- sqft lot
    $-- Zestimate®
    C$--/sqft
    C$3,104 Estimated rent

    Home value

    Not available

    Estimated sales range

    Not available

    Not available

    Loading
    Loading...

    Owner options

    List your home for rent

    C$3,104/mo

    Rent Zestimate®

    Find your next renter with Zillow Rental Manager. Plus, with online applications, you can quickly screen prospective tenants – for free.

    Learn more

    C$3,104/mo

    Rent Zestimate®

    Refinance and save

    Refinancing to a lower rate could help reduce your monthly payments and save thousands over the life of the loan.

    See today's rates

    Explore your selling options

    Work with a Zillow partner agent

    Leverage their expertise and Zillow's premium Showcase listings to get your home seen by more buyers.

    Get started

    List with your own agent

    Get your home in front of millions of buyers by listing it on Zillow.

    Learn how to do it

    Sell it yourself

    Take full control of how buyers see your home on Zillow by listing For Sale by Owner (FSBO).

    List your home

    What's special

    This 3205 square foot single family home has 3 bedrooms and 3.0 bathrooms. This home is located at 54 Emslie St, Guelph, ON N1H 3K7.

    This property is off market, which means it's not currently listed for sale or rent on Zillow. This may be different from what's available on other websites or public sources.
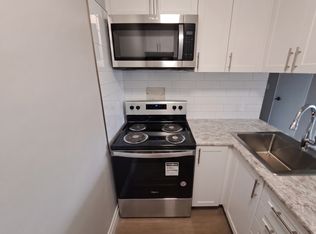
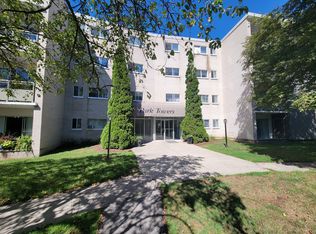
    Facts & features

    Interior

    Bedrooms & bathrooms
    • Bedrooms: 3
    • Bathrooms: 3
    • Full bathrooms: 3
    Appliances
    • Laundry: Upper Level, Electric Dryer Hookup, Washer Hookup, Laundry Room
    Features
    • On Demand Water Heater, Water Heater Owned, Upgraded Insulation, Separate Heating Controls, Air Exchanger, Auto Garage Door Remote(s), Water Softener, Ventilation System
    • Basement: Exposed Rock
    • Fireplace features: Fireplace Insert, Electric
    Interior area
    • Total interior livable area: 3,205 sqft

    Property

    Accessibility
    • Accessibility features: Bath Grab Bars, Lever Door Handles, Lever Faucets, Open Floor Plan, 32" Min Doors, Hallway Widths 42" or More, Parking, Multiple Entrances, Level within Dwelling, Doors Swing In, Kitchen, Accessible Public Transit Nearby, Bath, Neighborhood with Curb Ramps, Raised Toilet, Low Cabinetry, Low Counters, Remote Devices, Fire Escape, Appliances Low/Secure
    Lot
    • Topography: Flat

    Construction

    Type & style
    • Home type: SingleFamily
    • Architectural style: 2 Storey
    Condition
    • Year built: 1870

    Utilities & green energy

    • Sewer: Sewer (Municipal)
    Green energy
    • Energy efficient items: Appliances, Construction, HVAC, Insulation, Lighting, Water Heater, Windows, Roof, Thermostat, Doors, Exposure/Shade
    • Indoor air quality: Ventilation
    • Water conservation: Low-Flow Fixtures, Efficient Hot Water Distribution, Water Recycling

    Community & HOA

    Community
    • Security: Carbon Monoxide Detector(s), Smoke Detector(s)
    Location
    • Region: Guelph

    Price history

    Price history is unavailable.

    Public tax history

    Tax history is unavailable.

    Neighborhood: N1H

    Nearby schools

    GreatSchools rating

    No schools nearby

    We couldn't find any schools near this home.