Best of Both Worlds! Enjoy the comfort of a newer, stylish two-story colonial home while surrounded by more than 2 acres of privacy. Tucked away at the end of a cul-de-sac, this beautiful property offers the perfect blend of peaceful living and modern convenience. Step through the front door into a grand foyer that welcomes you to a traditional colonial floor plan. The spacious living room flows seamlessly into the formal dining room, while the gourmet eat-in kitchen is sure to satisfy even the most discerning chef. Relax in the impressive two-story family room featuring a cozy fireplace, perfect for chilly winter evenings. A convenient first-floor laundry room and half bath complete the main level. The seller thoughtfully finished approximately half of the basement, creating additional living space while leaving ample storage in the unfinished section. Storage is further enhanced by the oversized two-car garage. Upstairs, you'll find a spacious primary suite featuring tray ceilings, a walk-in closet, and a luxurious four-piece bathroom. Three additional generously sized bedrooms and a full bathroom complete the second floor. Step outside and enjoy the privacy that comes with over 2 acres of land—perfect for family gatherings, outdoor activities, or simply unwinding in your own peaceful retreat. A custom-built professional storage shed with its own electric provides even more space for bicycles, motorcycles, lawn equipment, and other recreational gear. Conveniently located near the Maurice River, Parvin State Park, and Mike Trouts Golf Course as well as the renowned Running Deer Golf Club, this home also offers easy access to major highways leading to Philadelphia and the beautiful Jersey Shore and they are quick commutes away. Don't miss this opportunity—homes like this don't last long! Schedule your private showing today before it's gone.
Sold for $470,000
Zestimate®
$470,000
54 Ettie Dr, Millville, NJ 08332
4beds
2,368sqft
Single Family Residence
Built in 2007
2.64 Acres Lot
$470,000 Zestimate®
$198/sqft
$3,264 Estimated rent
Home value
$470,000
$432,000 - $512,000
$3,264/mo
Zestimate® history
Owner options
List your home for rent
$3,264/mo
Rent Zestimate®
Find your next renter with Zillow Rental Manager. Plus, with online applications, you can quickly screen prospective tenants – for free.
$3,264/mo
Rent Zestimate®
Refinance and save
$3,618/mo
Est. payment
Refinancing to a lower rate could help reduce your monthly payments and save thousands over the life of the loan.
$3,618/mo
Est. payment
Explore your selling options
Work with a Zillow partner agent
Leverage their expertise and Zillow's premium Showcase listings to get your home seen by more buyers.
Get startedList with your own agent
Get your home in front of millions of buyers by listing it on Zillow.
Learn how to do itSell it yourself
Take full control of how buyers see your home on Zillow by listing For Sale by Owner (FSBO).
List your homeWhat's special
Cozy fireplaceTraditional colonial floor planTray ceilingsOversized two-car garageImpressive two-story family roomLuxurious four-piece bathroomWalk-in closet
Zillow last checked:
Listing updated:
Listed by:
Nick Venuto, Sr. 856-981-7555,
Real Broker, LLC
Bought with:
Karla Jusko, RB069700
EXIT Realty Defined
Source: Bright MLS,MLS#: NJCB2031060
Facts & features
Interior
Bedrooms & bathrooms
- Bedrooms: 4
- Bathrooms: 3
- Full bathrooms: 2
- 1/2 bathrooms: 1
- Main level bathrooms: 3
- Main level bedrooms: 4
Basement
- Area: 0
Heating
- Forced Air, Natural Gas Available
Cooling
- Central Air, Electric
Appliances
- Included: Gas Water Heater
- Laundry: Main Level
Features
- Ceiling Fan(s), Eat-in Kitchen
- Flooring: Carpet
- Basement: Full
- Number of fireplaces: 1
- Fireplace features: Stone
Interior area
- Total structure area: 2,368
- Total interior livable area: 2,368 sqft
- Finished area above ground: 2,368
- Finished area below ground: 0
Property
Parking
- Parking features: Driveway
- Has uncovered spaces: Yes
Accessibility
- Accessibility features: None
Features
- Levels: Two
- Stories: 2
- Exterior features: Lighting, Sidewalks
- Pool features: None
Lot
- Size: 2.64 Acres
Details
- Additional structures: Above Grade, Below Grade, Outbuilding
- Parcel number: 100049500005 24
- Zoning: RES
- Special conditions: Standard
Construction
Type & style
- Home type: SingleFamily
- Architectural style: Colonial
- Property subtype: Single Family Residence
Materials
- Frame
- Foundation: Block
Condition
- Very Good
- New construction: No
- Year built: 2007
Utilities & green energy
- Electric: 150 Amps
- Sewer: Public Sewer
- Water: Public
Community & HOA
Community
- Subdivision: None Available
HOA
- Has HOA: Yes
- HOA fee: $300 annually
Location
- Region: Millville
- Municipality: MILLVILLE CITY
Financial & listing details
- Price per square foot: $198/sqft
- Tax assessed value: $217,500
- Annual tax amount: $8,821
- Date on market: 6/16/2026
- Listing agreement: Exclusive Agency
- Listing terms: Cash,Conventional,FHA,VA Loan
- Exclusions: Kitchen Refrigerator, It Will Be Relaced With A Refrigerator By Seller.
- Ownership: Fee Simple
Price history
| Date | Event | Price |
|---|---|---|
| 7/31/2026 | Sold | $470,000+2.4%$198/sqft |
Source:  Bright MLS #NJCB2031060 Report a problem Bright MLS #NJCB2031060 Report a problem | ||
| 7/29/2026 | Pending sale | $459,000$194/sqft |
Source: Bright MLS #NJCB2031060 Report a problem | ||
| 7/29/2026 | Listing removed | $459,000$194/sqft |
Source: Bright MLS #NJCB2031060 Report a problem | ||
| 7/7/2026 | Pending sale | $459,000$194/sqft |
Source: Bright MLS #NJCB2031060 Report a problem | ||
| 7/2/2026 | Contingent | $459,000$194/sqft |
Source: Bright MLS #NJCB2031060 Report a problem | ||
| 6/16/2026 | Listed for sale | $459,000+88.9%$194/sqft |
Source: Bright MLS #NJCB2031060 Report a problem | ||
| 8/24/2007 | Sold | $242,950$103/sqft |
Source: Public Record Report a problem | ||
Public tax history
| Year | Property taxes | Tax assessment |
|---|---|---|
| 2025 | $8,537 | $217,500 |
| 2024 | $8,537 +0.8% | $217,500 |
| 2023 | $8,465 +2.7% | $217,500 |
| 2022 | $8,245 +142.1% | $217,500 |
| 2021 | $3,406 -56.6% | $217,500 |
| 2020 | $7,845 +7.1% | $217,500 |
| 2019 | $7,328 | $217,500 |
| 2018 | $7,328 +2.2% | $217,500 |
| 2017 | $7,169 +2.3% | $217,500 |
| 2016 | $7,008 -0.2% | $217,500 |
| 2015 | $7,021 +1.4% | $217,500 |
| 2014 | $6,923 +1.5% | $217,500 |
| 2013 | $6,819 -0.8% | $217,500 |
| 2012 | $6,873 -0.2% | $217,500 +1.6% |
| 2011 | $6,885 +5.5% | $214,100 |
| 2010 | $6,524 +0.7% | $214,100 |
| 2009 | $6,477 -21% | $214,100 |
| 2008 | $8,201 | $214,100 |
Find assessor info on the county website
Neighborhood: 08332
Nearby homes
- $431,200-- bd-- ba2.5k sqft52 Ettie Dr, Millville, NJ 08332Off Market
- $96,9384 bd3 ba3.8k sqft57 Ettie Dr, Millville, NJ 08332Sold
- $401,9004 bd3 ba2.3k sqft55 Ettie Dr, Millville, NJ 08332Off Market
- $446,200-- bd-- ba2.6k sqft53 Ettie Dr, Millville, NJ 08332Off Market
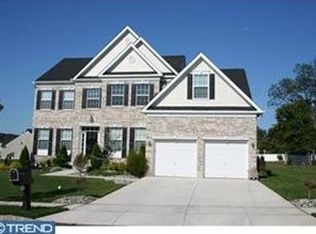
- $441,900-- bd-- ba3k sqft50 Ettie Dr, Millville, NJ 08332Off Market
- $37,2001.93 Acres2425 Newcombtown Rd, Millville, NJ 08332Off Market
- $440,900-- bd-- ba3k sqft12 Dayle Dr, Millville, NJ 08332Off Market
- $448,3004 bd3 ba2.3k sqft48 Ettie Dr, Millville, NJ 08332Off Market
Nearby schools
GreatSchools rating
- 2/10Holly Heights Elementary SchoolGrades: K-5Distance: 1 mi
- 3/10Lakeside Middle SchoolGrades: 6-8Distance: 2.7 mi
- 3/10Millville Senior High SchoolGrades: 9-12Distance: 0.9 mi
Schools provided by the listing agent
- High: Millville Senior
Source: Bright MLS. This data may not be complete. We recommend contacting the local school district to confirm school assignments for this home.
Get a cash offer in 3 minutes
Find out how much your home could sell for in as little as 3 minutes with a no-obligation cash offer.
Estimated market value
$470,000
Get a cash offer in 3 minutes
Find out how much your home could sell for in as little as 3 minutes with a no-obligation cash offer.
Estimated market value
$470,000
- New Jersey
- Cumberland County
- Millville
- 08332
- 54 Ettie Dr
Nearby cities
Nearby neighborhoods
Nearby zip codes
Other Millville Topics
